











Description
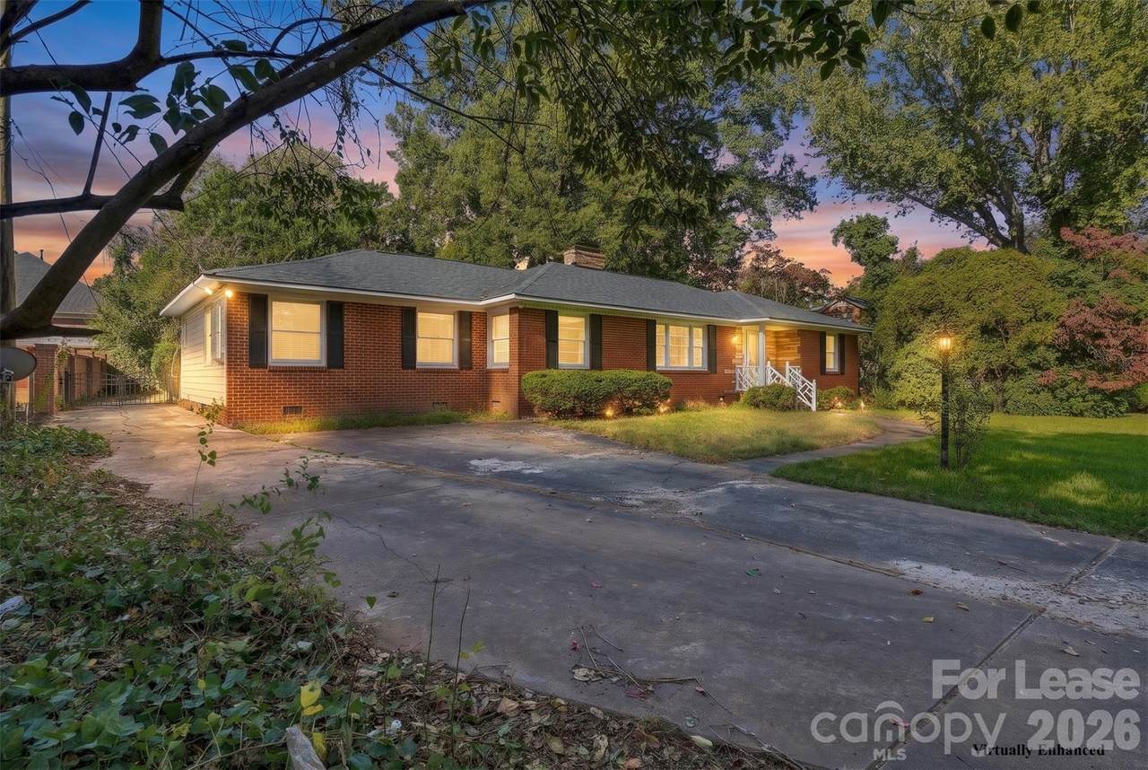
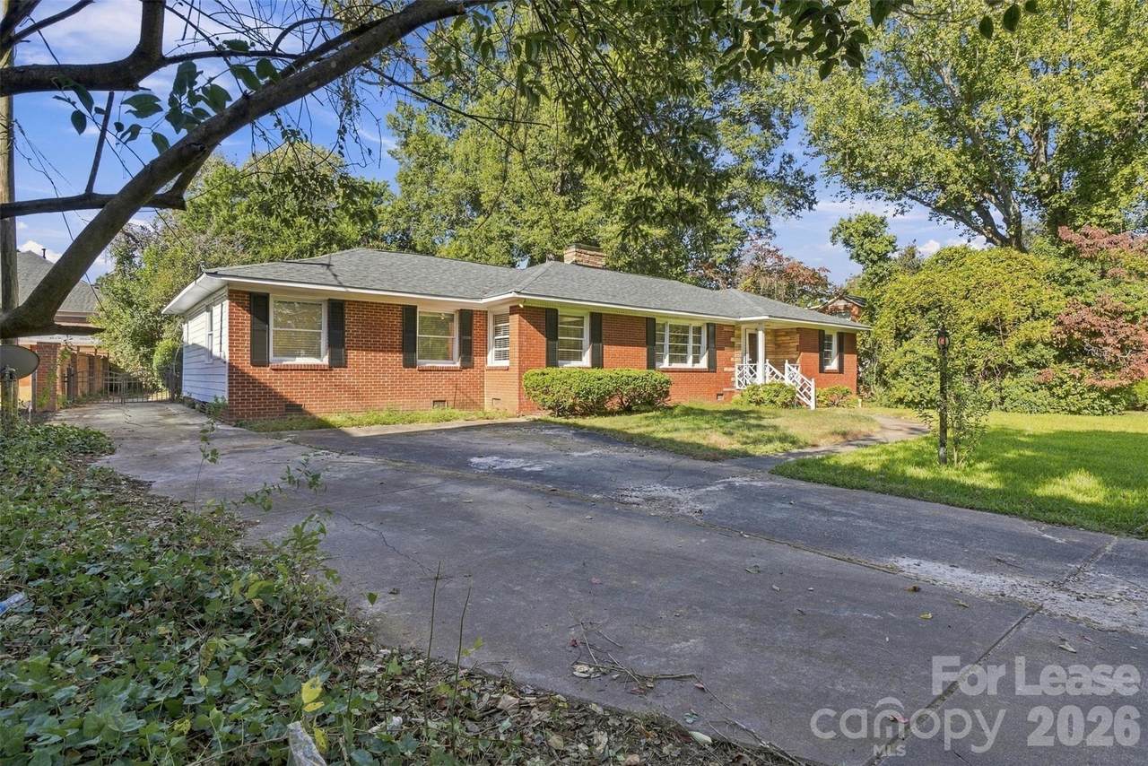
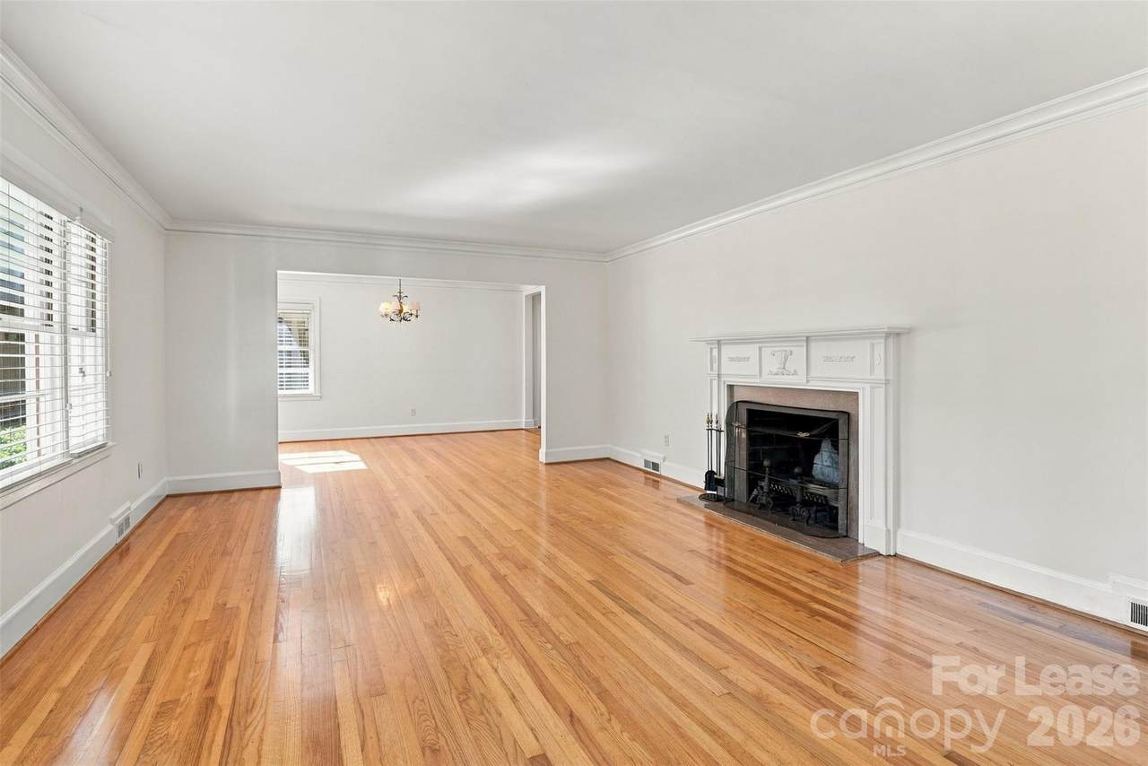
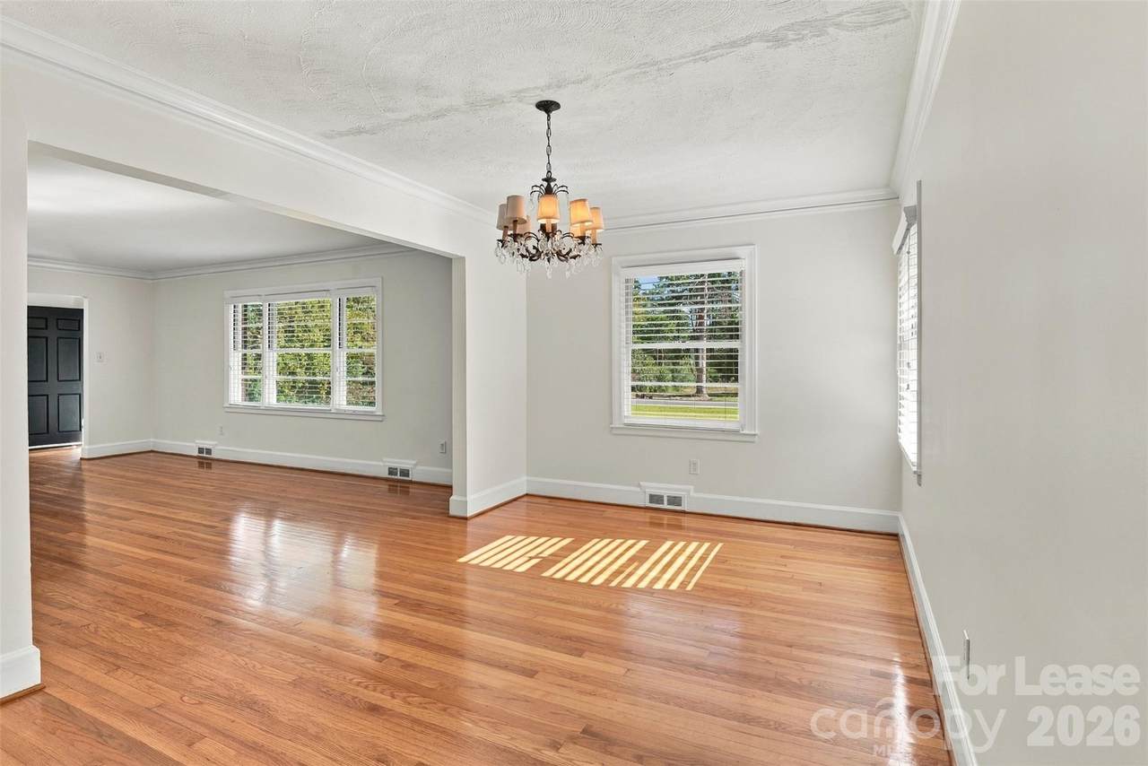
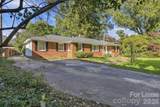
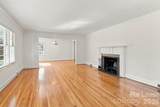
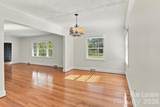
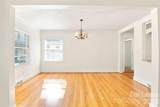
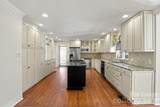
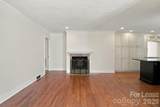
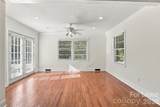
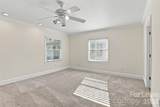
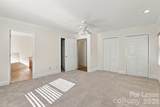
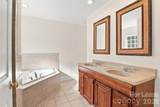
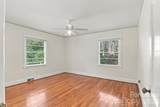
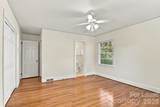
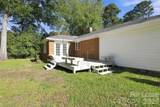
Welcome to 618 Shelton Street, where spacious single-level living meets an incredibly convenient South Charlotte location! Offering 2,420 square feet, this inviting home features a flexible floor plan, comfortable living spaces, and wonderful outdoor areas to enjoy. Inside, hardwood floors add warmth and character, while separate living and den areas provide plenty of room to spread out, entertain, or simply relax. A cozy fireplace creates an inviting atmosphere, and the dedicated dining room is perfect for gathering around the table. The kitchen features a gas cooktop, dishwasher, and adjoining breakfast area for casual meals and everyday convenience. The spacious primary suite offers a relaxing retreat, complete with a jetted soaking tub, separate shower, and two generous closets. With everything conveniently located on one level, the home offers an easy, comfortable flow throughout. Step outside to enjoy morning coffee on the deck, entertain friends, or unwind in the fenced backyard. Driveway parking for up to three vehicles adds another layer of convenience. And the location is hard to beat! Situated in an established South Charlotte neighborhood, you'll enjoy easy access to The Fresh Market, Strawberry Hill, SouthPark's shopping and dining, and nearby parks and recreation. Uptown Charlotte and Ballantyne are also within reach. Generous living spaces, a flexible single-story floor plan, inviting outdoor areas, and a location that keeps you close to everything. 618 Shelton Street offers so much to love in your next rental home. Schedule your showing today!
-
3BEDS
-
0.48ACRES
-
3BATHS
-
01/2 BATHS
School Information
Description
Welcome to 618 Shelton Street, where spacious single-level living meets an incredibly convenient South Charlotte location! Offering 2,420 square feet, this inviting home features a flexible floor plan, comfortable living spaces, and wonderful outdoor areas to enjoy. Inside, hardwood floors add warmth and character, while separate living and den areas provide plenty of room to spread out, entertain, or simply relax. A cozy fireplace creates an inviting atmosphere, and the dedicated dining room is perfect for gathering around the table. The kitchen features a gas cooktop, dishwasher, and adjoining breakfast area for casual meals and everyday convenience. The spacious primary suite offers a relaxing retreat, complete with a jetted soaking tub, separate shower, and two generous closets. With everything conveniently located on one level, the home offers an easy, comfortable flow throughout. Step outside to enjoy morning coffee on the deck, entertain friends, or unwind in the fenced backyard. Driveway parking for up to three vehicles adds another layer of convenience. And the location is hard to beat! Situated in an established South Charlotte neighborhood, you'll enjoy easy access to The Fresh Market, Strawberry Hill, SouthPark's shopping and dining, and nearby parks and recreation. Uptown Charlotte and Ballantyne are also within reach. Generous living spaces, a flexible single-story floor plan, inviting outdoor areas, and a location that keeps you close to everything. 618 Shelton Street offers so much to love in your next rental home. Schedule your showing today!
 Based on information submitted to the MLS GRID as of 2026-11-18T20:33:54.027 UTC. All data is obtained from various sources and may not have been verified by broker or MLS GRID. Supplied Open House Information is subject to change without notice. All information should be independently reviewed and verified for accuracy. Properties may or may not be listed by the office/agent presenting the information.The data relating to real estate on this Web site derive in part from the Canopy MLS IDX program. Brokers make an effort to deliver accurate information, but buyers should independently verify any information on which they will rely in a transaction. All properties are subject to prior sale, change or withdrawal. Neither Hines & Associates Realty nor any listing broker shall be responsible for any typographical errors, misinformation, or misprints, and they shall be held totally harmless from any damages arising from reliance upon this data. This data is provided exclusively for consumers' personal, non-commercial use and may not be used for any purpose other than to identify prospective properties they may be interested in purchasing. © 2026 Canopy MLS.
“Listings courtesy of Canopy MLS as distributed by MLS GRID
Some IDX listings have been excluded from this website.
Digital Millennium Copyright Act