


Description
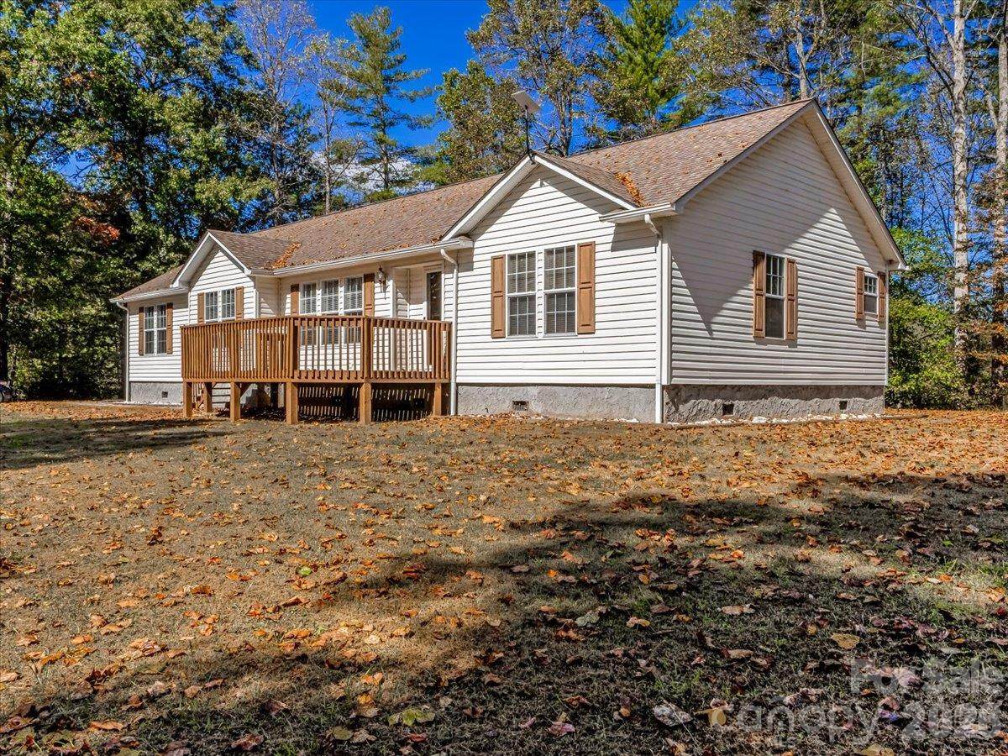
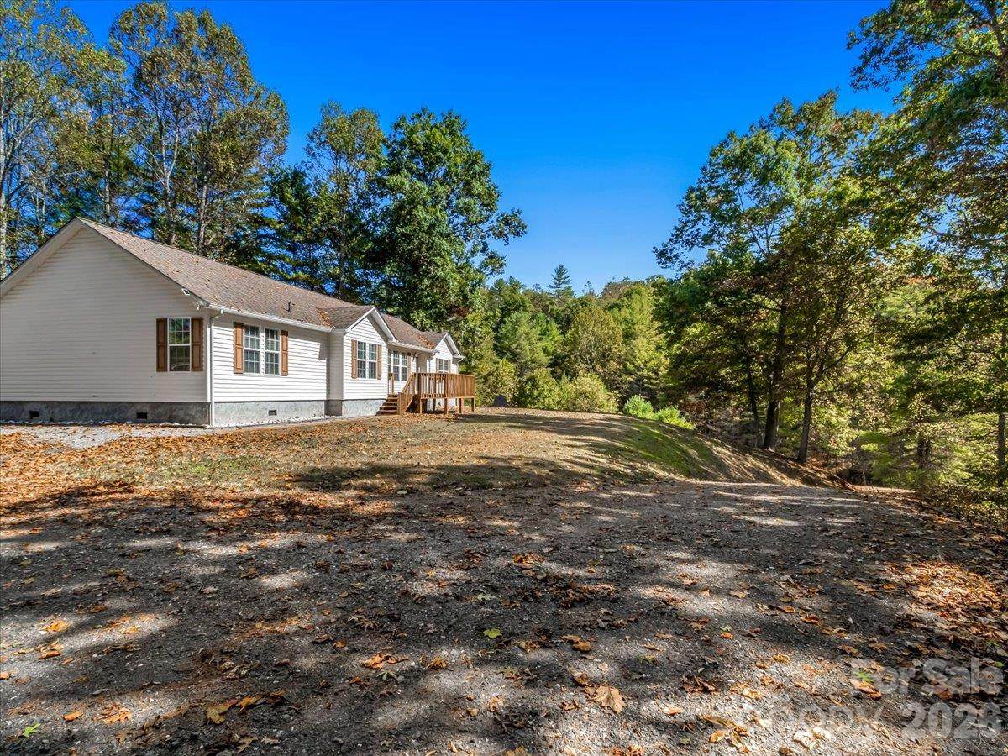
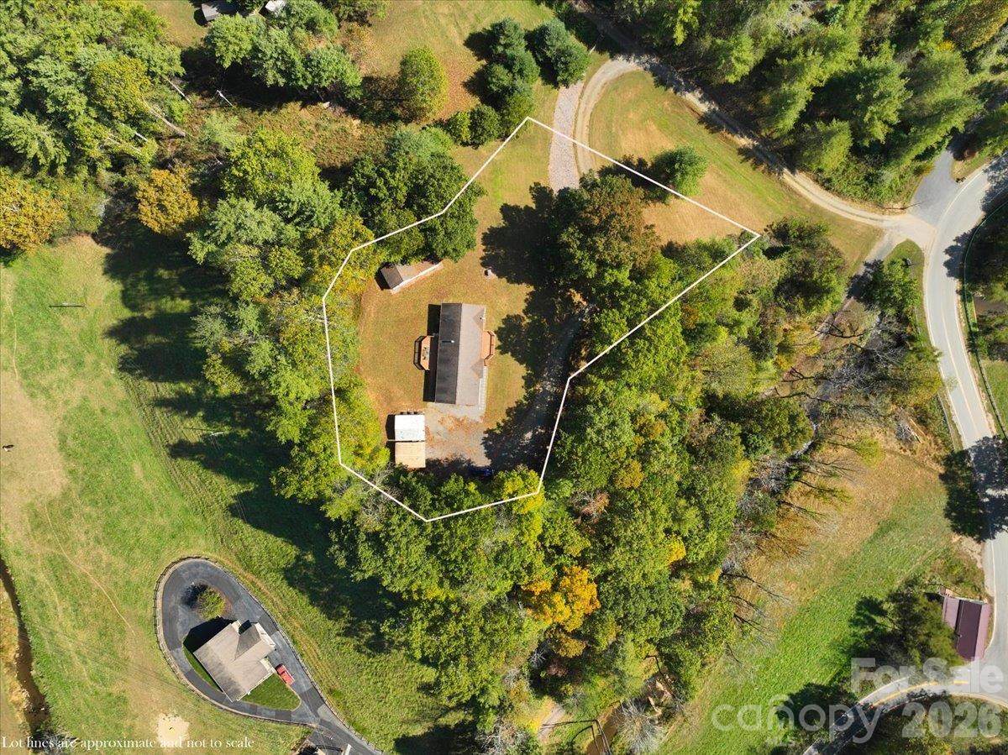
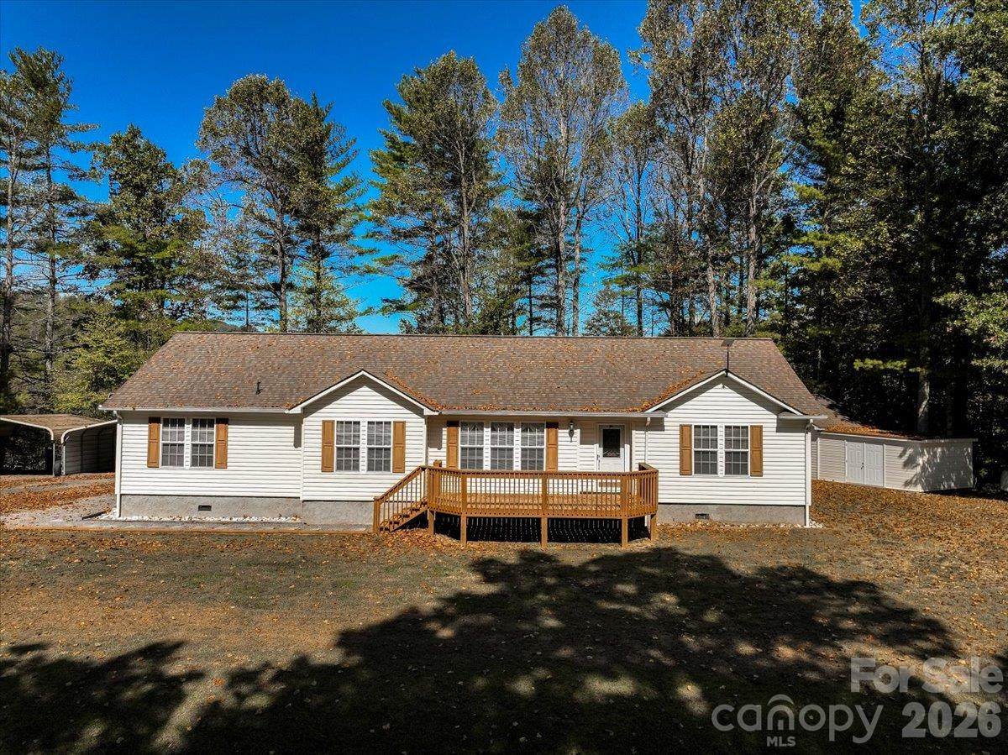
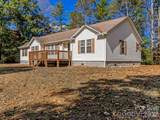
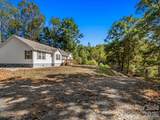
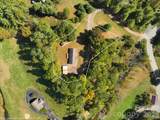
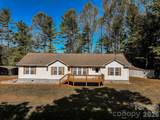
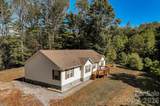
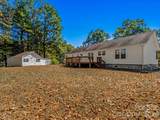
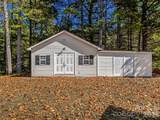
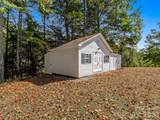
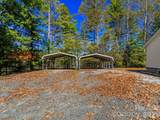
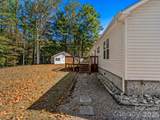
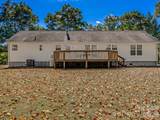
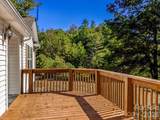
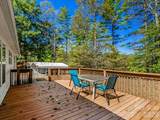
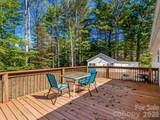
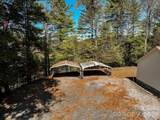
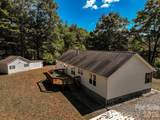
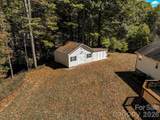
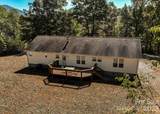
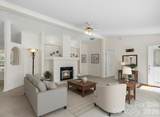
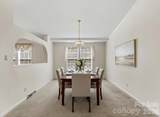
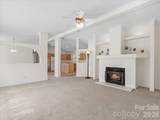
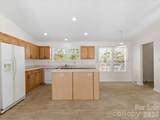
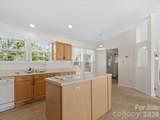
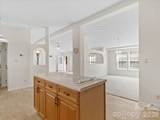
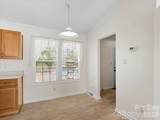
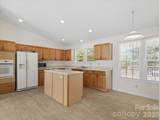
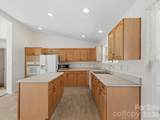
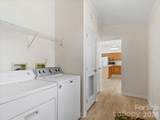
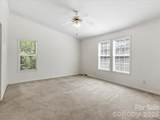
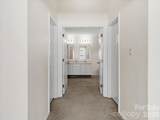
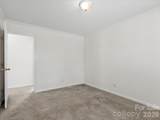
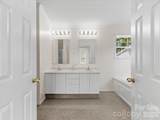
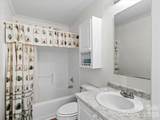
NOT FOR RENT. A private estate in Burnsville’s Clearmont community, this newly listed three-bedroom, two-bathroom home pairs wide open breathing room with convenient access to town. With 1,923 square feet on one level, it offers generously sized rooms, abundant natural light, and an easygoing layout suited to everyday living. Both the front and back decks invite life outdoors. Fire up the grill, settle in with a cool drink, or enjoy the good views from the home’s elevated setting. The front and back lawns provide useful space for games, gardening, gatherings, or simply giving everyone a little more room to roam. The lot is private, creating a welcome retreat without putting daily errands out of reach. A huge detached outbuilding adds exciting possibilities and could make an excellent artist studio, workshop, hobby room, or storage hub. Two detached carports provide covered parking, so vehicles and outdoor gear can stay protected and driveway logistics do not have to become the day’s main event. The nearby river makes fishing outings easy to imagine, while Ingles Markets and downtown Burnsville are only minutes away for groceries, dining, and everyday needs. Central cooling adds comfort when warmer weather arrives. Here is a great opportunity to own a home with indoor space, flexible extras, ample parking, and decks made for mountain afternoons. Schedule your private tour, step outside, and picture your next cookout.
-
3BEDS
-
1.06ACRES
-
2BATHS
-
01/2 BATHS
-
1,932SQFT
-
$207$/SQFT
School Information
Description
NOT FOR RENT. A private estate in Burnsville’s Clearmont community, this newly listed three-bedroom, two-bathroom home pairs wide open breathing room with convenient access to town. With 1,923 square feet on one level, it offers generously sized rooms, abundant natural light, and an easygoing layout suited to everyday living. Both the front and back decks invite life outdoors. Fire up the grill, settle in with a cool drink, or enjoy the good views from the home’s elevated setting. The front and back lawns provide useful space for games, gardening, gatherings, or simply giving everyone a little more room to roam. The lot is private, creating a welcome retreat without putting daily errands out of reach. A huge detached outbuilding adds exciting possibilities and could make an excellent artist studio, workshop, hobby room, or storage hub. Two detached carports provide covered parking, so vehicles and outdoor gear can stay protected and driveway logistics do not have to become the day’s main event. The nearby river makes fishing outings easy to imagine, while Ingles Markets and downtown Burnsville are only minutes away for groceries, dining, and everyday needs. Central cooling adds comfort when warmer weather arrives. Here is a great opportunity to own a home with indoor space, flexible extras, ample parking, and decks made for mountain afternoons. Schedule your private tour, step outside, and picture your next cookout.
 Based on information submitted to the MLS GRID as of 2026-11-06T19:35:28.93 UTC. All data is obtained from various sources and may not have been verified by broker or MLS GRID. Supplied Open House Information is subject to change without notice. All information should be independently reviewed and verified for accuracy. Properties may or may not be listed by the office/agent presenting the information.The data relating to real estate on this Web site derive in part from the Canopy MLS IDX program. Brokers make an effort to deliver accurate information, but buyers should independently verify any information on which they will rely in a transaction. All properties are subject to prior sale, change or withdrawal. Neither Hines & Associates Realty nor any listing broker shall be responsible for any typographical errors, misinformation, or misprints, and they shall be held totally harmless from any damages arising from reliance upon this data. This data is provided exclusively for consumers' personal, non-commercial use and may not be used for any purpose other than to identify prospective properties they may be interested in purchasing. © 2026 Canopy MLS.
“Listings courtesy of Canopy MLS as distributed by MLS GRID
Some IDX listings have been excluded from this website.
Digital Millennium Copyright Act