
















Description
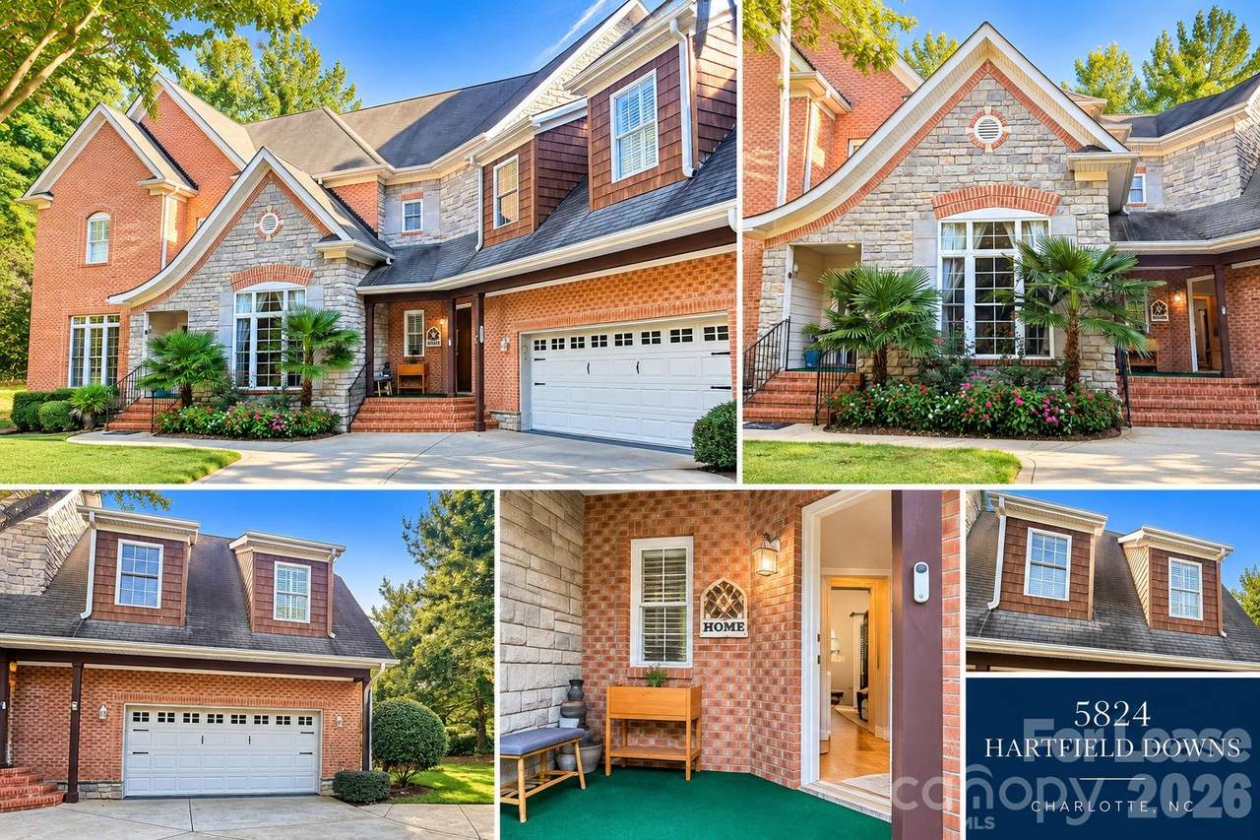
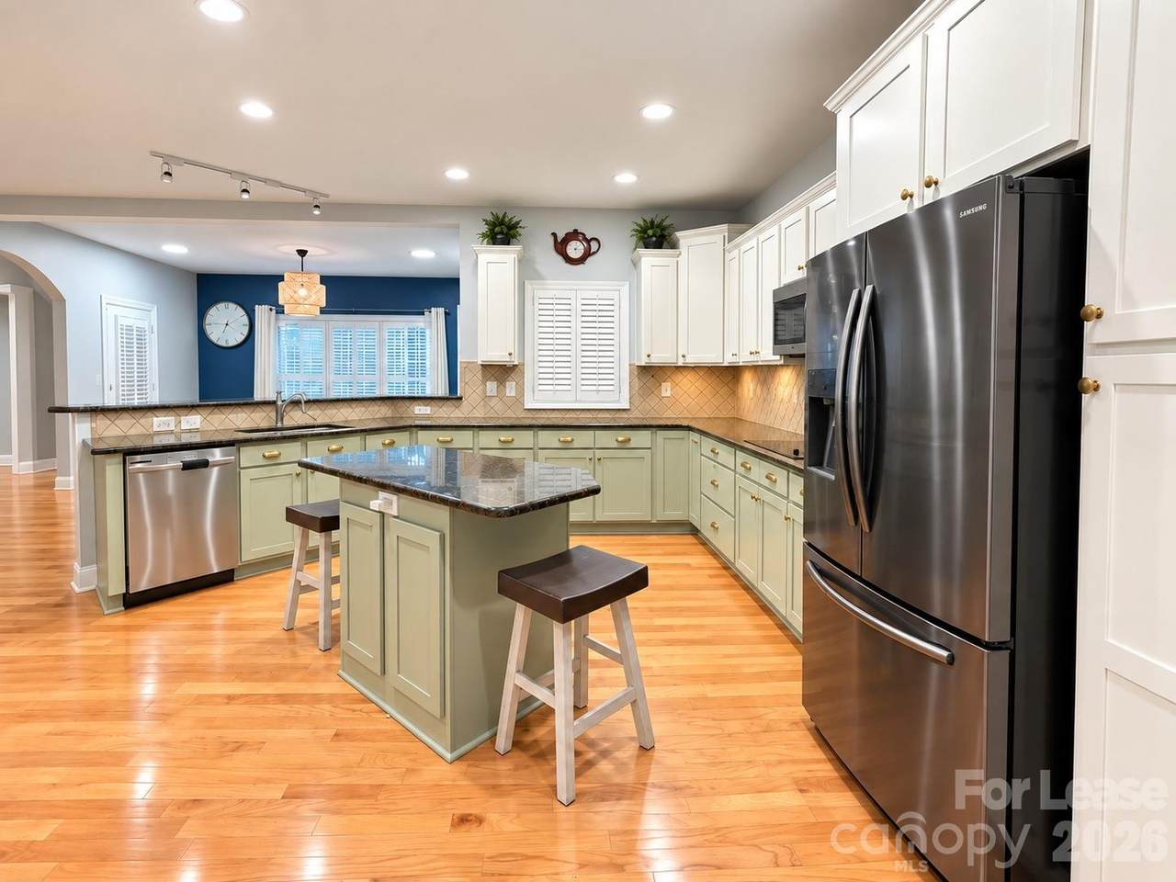
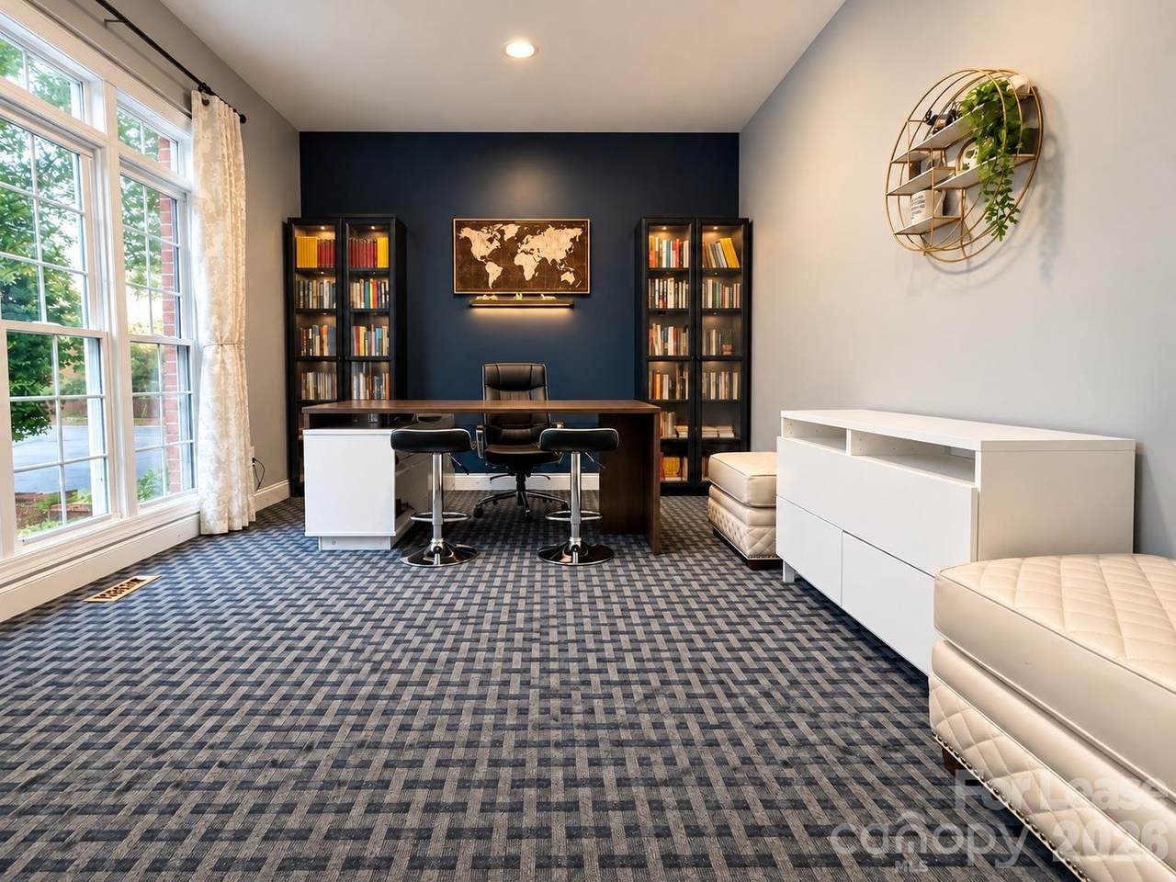
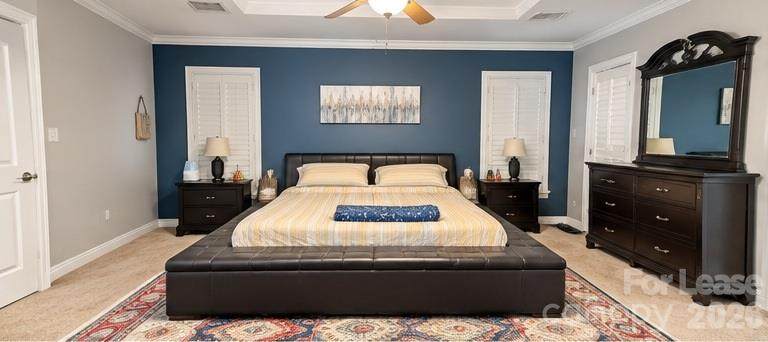
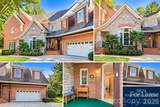
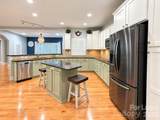
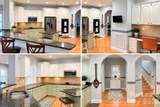
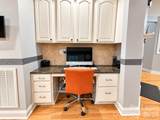
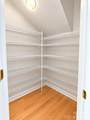
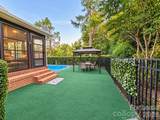
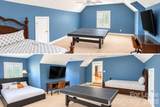
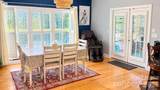
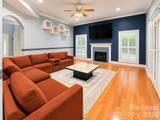
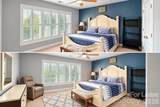
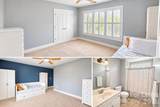
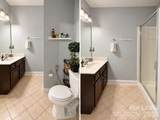
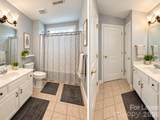
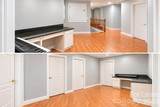
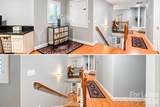
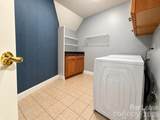
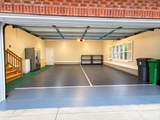
Welcome to this beautiful, fully furnished home in the desirable Highland Creek community! Offering 4 bedrooms, 3 full bathrooms, 1 half bathroom, and approximately 4,272 square feet of living space, this spacious home combines comfort, convenience, and plenty of room to relax and entertain. The main level welcomes you with inviting living and dining spaces, a spacious kitchen featuring granite countertops, a center island, double ovens, and ample cabinetry. A main-level bedroom with a full bathroom provides flexibility for guests or extended stays. Upstairs, the primary suite offers a comfortable retreat with a walk-in closet and spacious bathroom. Additional bedrooms and a generous bonus/media room provide plenty of space for everyday living, working from home, or entertainment. Step outside to your own private backyard retreat featuring an in-ground swimming pool, patio, and deck—perfect for enjoying sunny afternoons, relaxing evenings, or entertaining guests. Best of all, private pool maintenance, lawn care, and HOA dues are included in the monthly rent and paid by the owner. Enjoy everything Highland Creek has to offer, including community swimming pools, tennis courts, a clubhouse, playgrounds, picnic areas, and recreational amenities. Conveniently located near shopping, dining, major highways, and everyday essentials. This home comes fully furnished and is available for minimum 12-month lease, making your move comfortable and convenient. Schedule your showing today and experience the space, comfort, and lifestyle this Highland Creek home has to offer!
-
4BEDS
-
0.38ACRES
-
3BATHS
-
11/2 BATHS
School Information
Description
Welcome to this beautiful, fully furnished home in the desirable Highland Creek community! Offering 4 bedrooms, 3 full bathrooms, 1 half bathroom, and approximately 4,272 square feet of living space, this spacious home combines comfort, convenience, and plenty of room to relax and entertain. The main level welcomes you with inviting living and dining spaces, a spacious kitchen featuring granite countertops, a center island, double ovens, and ample cabinetry. A main-level bedroom with a full bathroom provides flexibility for guests or extended stays. Upstairs, the primary suite offers a comfortable retreat with a walk-in closet and spacious bathroom. Additional bedrooms and a generous bonus/media room provide plenty of space for everyday living, working from home, or entertainment. Step outside to your own private backyard retreat featuring an in-ground swimming pool, patio, and deck—perfect for enjoying sunny afternoons, relaxing evenings, or entertaining guests. Best of all, private pool maintenance, lawn care, and HOA dues are included in the monthly rent and paid by the owner. Enjoy everything Highland Creek has to offer, including community swimming pools, tennis courts, a clubhouse, playgrounds, picnic areas, and recreational amenities. Conveniently located near shopping, dining, major highways, and everyday essentials. This home comes fully furnished and is available for minimum 12-month lease, making your move comfortable and convenient. Schedule your showing today and experience the space, comfort, and lifestyle this Highland Creek home has to offer!
 Based on information submitted to the MLS GRID as of 2026-11-17T23:33:53.093 UTC. All data is obtained from various sources and may not have been verified by broker or MLS GRID. Supplied Open House Information is subject to change without notice. All information should be independently reviewed and verified for accuracy. Properties may or may not be listed by the office/agent presenting the information.The data relating to real estate on this Web site derive in part from the Canopy MLS IDX program. Brokers make an effort to deliver accurate information, but buyers should independently verify any information on which they will rely in a transaction. All properties are subject to prior sale, change or withdrawal. Neither Hines & Associates Realty nor any listing broker shall be responsible for any typographical errors, misinformation, or misprints, and they shall be held totally harmless from any damages arising from reliance upon this data. This data is provided exclusively for consumers' personal, non-commercial use and may not be used for any purpose other than to identify prospective properties they may be interested in purchasing. © 2026 Canopy MLS.
“Listings courtesy of Canopy MLS as distributed by MLS GRID
Some IDX listings have been excluded from this website.
Digital Millennium Copyright Act