


Description
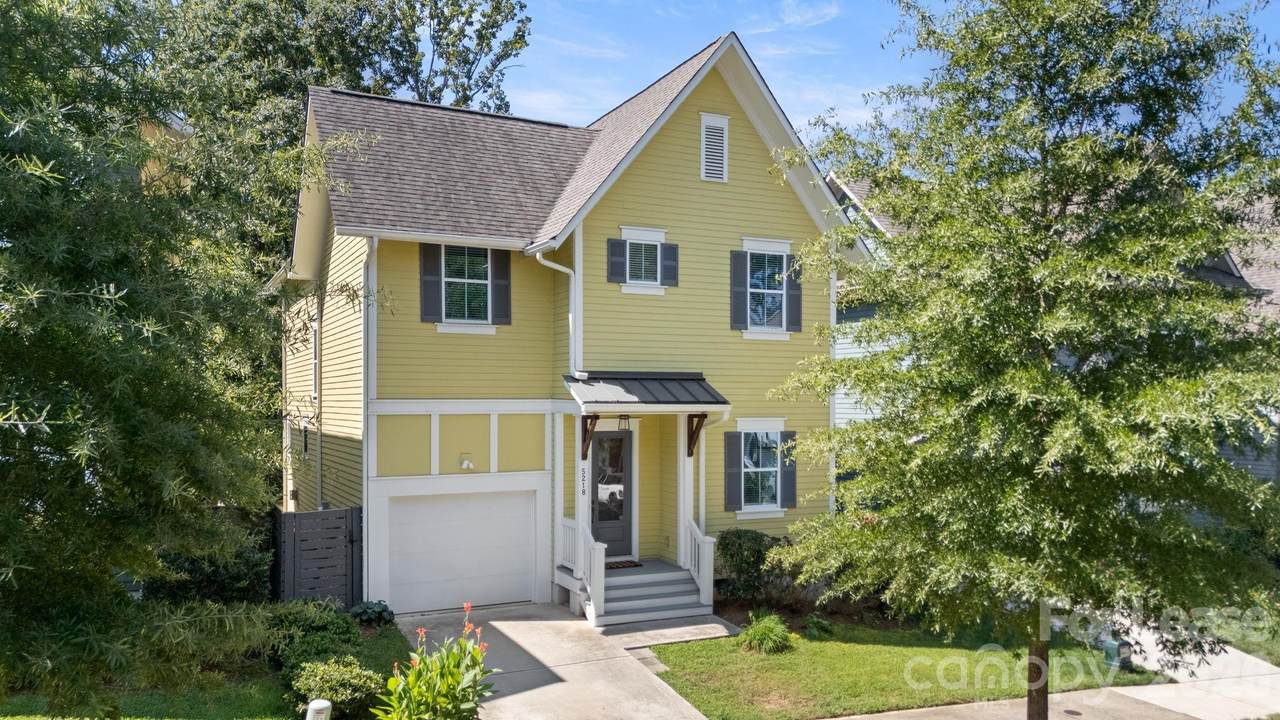
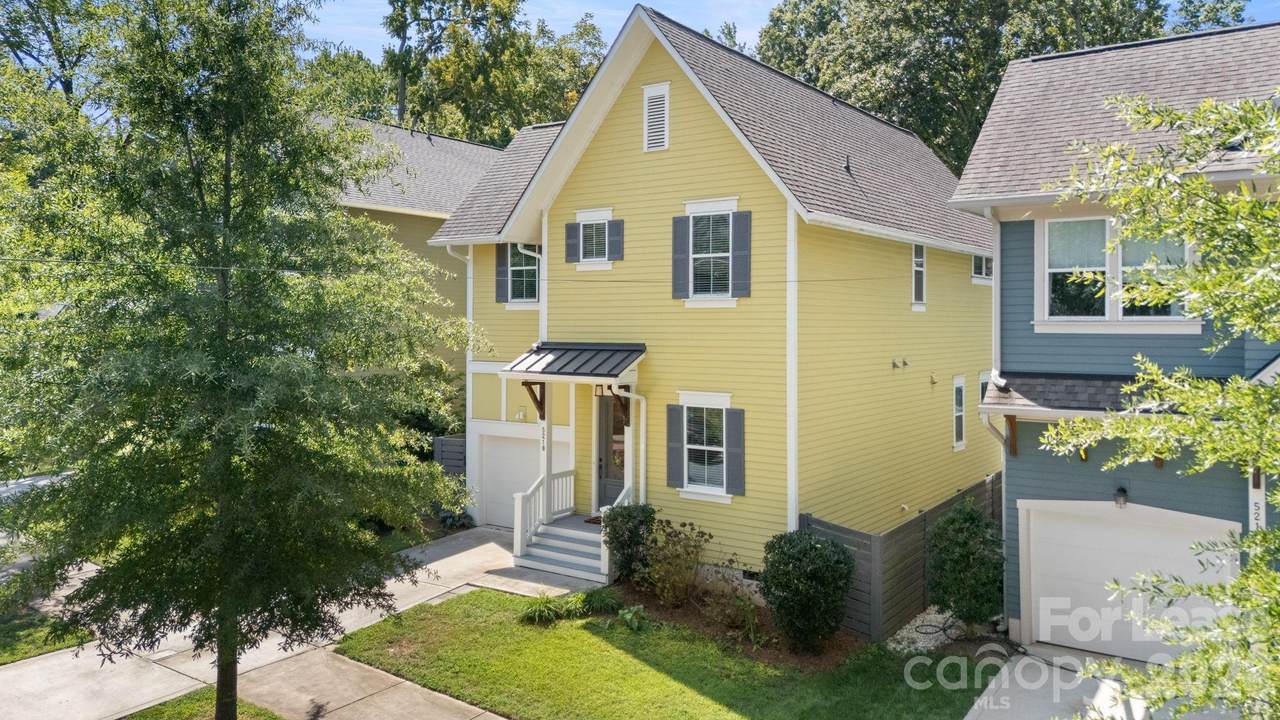
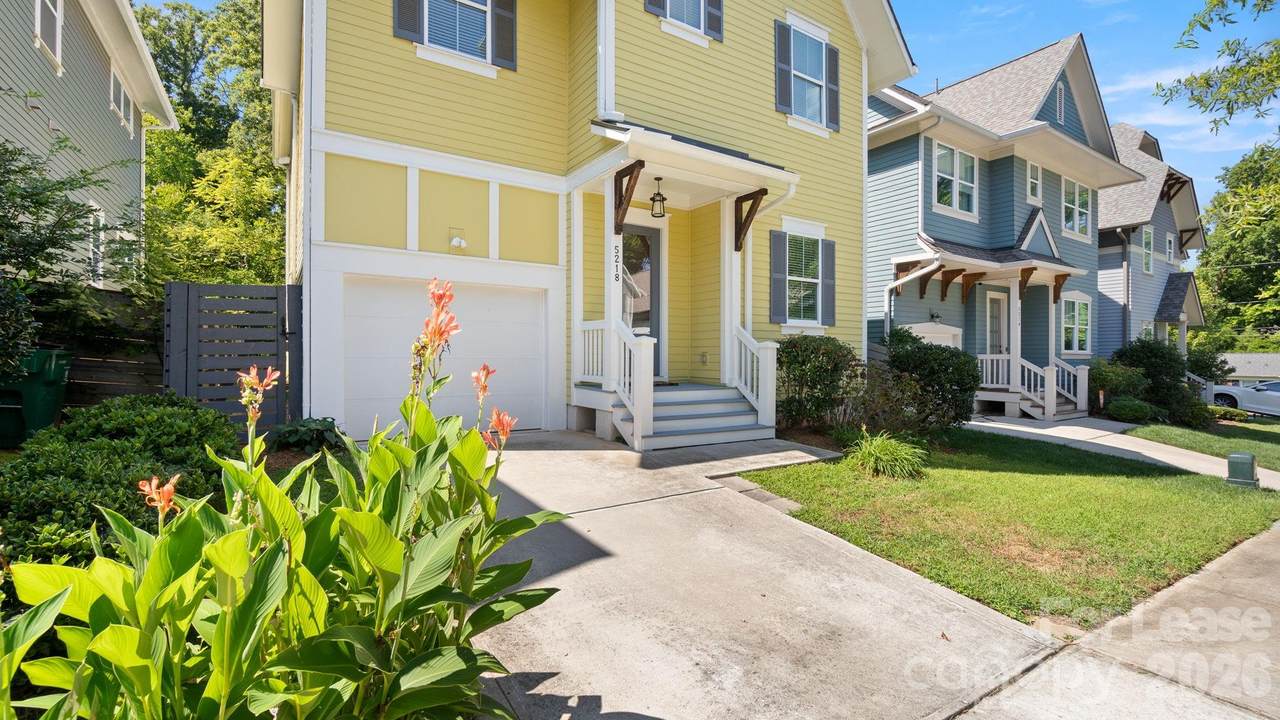
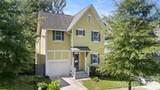
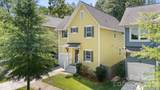
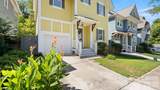
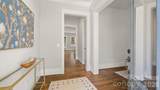
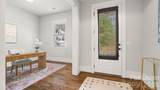
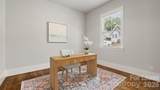
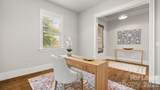
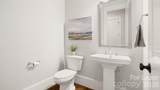
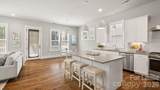
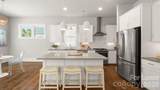
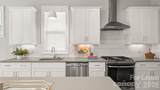
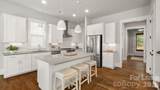
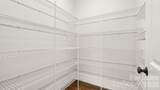
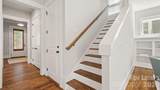
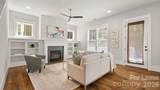
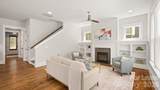
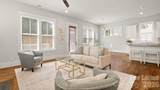
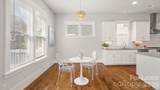
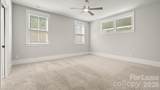
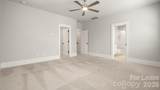
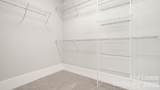
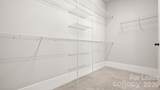
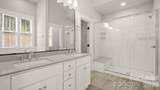
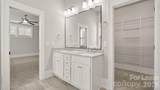
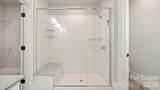
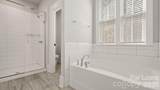
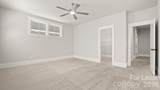
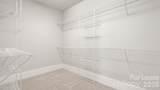
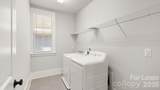
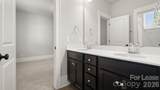
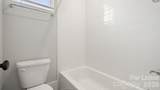
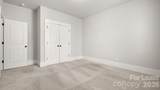
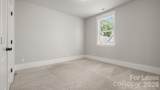
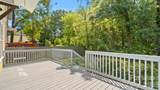
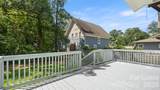
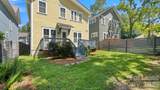
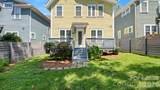
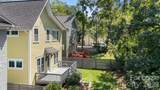
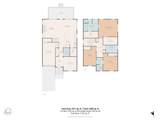
Great RENTAL in the heart of Oakhurst, minutes from Plaza Midwood, Uptown and SouthPark. Walk to neighborhood restaurants, including Common Market, grocery stores and parks. This light-filled home was built in 2019 and has 3 bedrooms, 2.5 baths, a dedicated home office and an open floor plan with plenty of room to live, work and entertain. The main level features 10-foot ceilings, hardwood floors and a spacious kitchen with a large center island, quartz countertops, stainless steel appliances, tile backsplash, soft-close cabinetry and walk-in pantry. The kitchen opens to the living and dining areas, while the living room features a gas fireplace with built-ins and access to the rear deck. Upstairs, the spacious primary suite includes two walk-in closets, dual vanities and a walk-in shower. Two additional bedrooms share a Jack-and-Jill bath. The fully fenced backyard with large deck. Washer and dryer included. Home is available unfurnished. Furniture shown in photos is for visualization purposes only.
-
3BEDS
-
0.09ACRES
-
2BATHS
-
11/2 BATHS
School Information
Description
Great RENTAL in the heart of Oakhurst, minutes from Plaza Midwood, Uptown and SouthPark. Walk to neighborhood restaurants, including Common Market, grocery stores and parks. This light-filled home was built in 2019 and has 3 bedrooms, 2.5 baths, a dedicated home office and an open floor plan with plenty of room to live, work and entertain. The main level features 10-foot ceilings, hardwood floors and a spacious kitchen with a large center island, quartz countertops, stainless steel appliances, tile backsplash, soft-close cabinetry and walk-in pantry. The kitchen opens to the living and dining areas, while the living room features a gas fireplace with built-ins and access to the rear deck. Upstairs, the spacious primary suite includes two walk-in closets, dual vanities and a walk-in shower. Two additional bedrooms share a Jack-and-Jill bath. The fully fenced backyard with large deck. Washer and dryer included. Home is available unfurnished. Furniture shown in photos is for visualization purposes only.
 Based on information submitted to the MLS GRID as of 2026-11-18T21:33:44.73 UTC. All data is obtained from various sources and may not have been verified by broker or MLS GRID. Supplied Open House Information is subject to change without notice. All information should be independently reviewed and verified for accuracy. Properties may or may not be listed by the office/agent presenting the information.The data relating to real estate on this Web site derive in part from the Canopy MLS IDX program. Brokers make an effort to deliver accurate information, but buyers should independently verify any information on which they will rely in a transaction. All properties are subject to prior sale, change or withdrawal. Neither Hines & Associates Realty nor any listing broker shall be responsible for any typographical errors, misinformation, or misprints, and they shall be held totally harmless from any damages arising from reliance upon this data. This data is provided exclusively for consumers' personal, non-commercial use and may not be used for any purpose other than to identify prospective properties they may be interested in purchasing. © 2026 Canopy MLS.
“Listings courtesy of Canopy MLS as distributed by MLS GRID
Some IDX listings have been excluded from this website.
Digital Millennium Copyright Act