






















Description
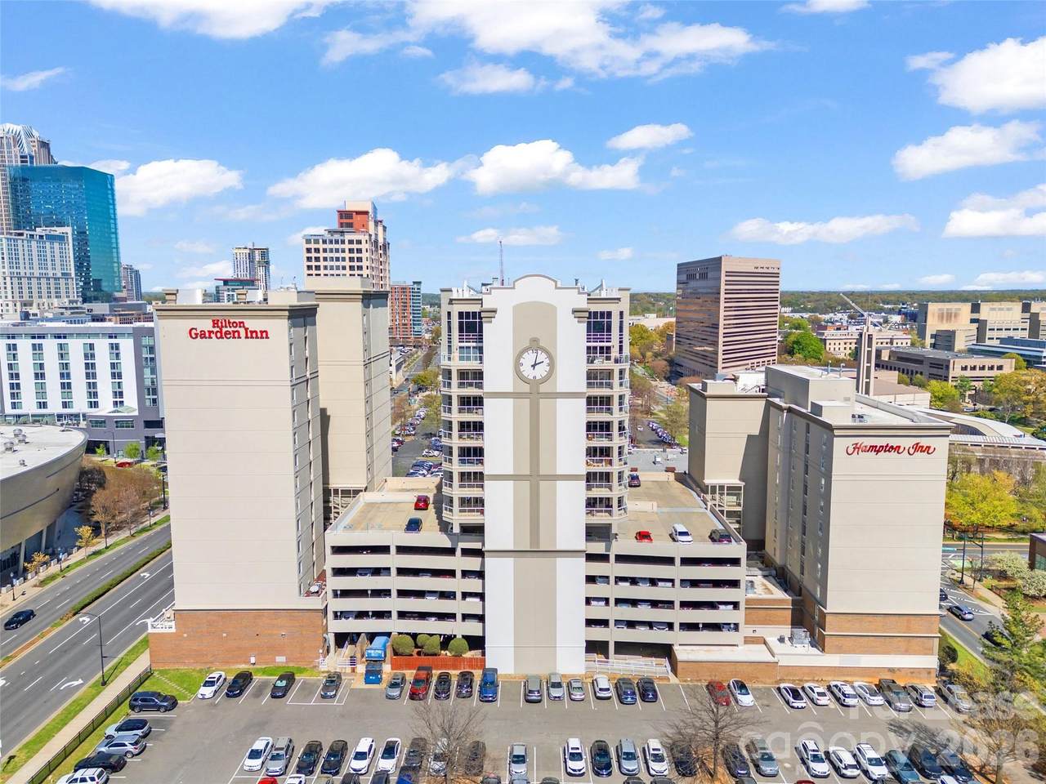
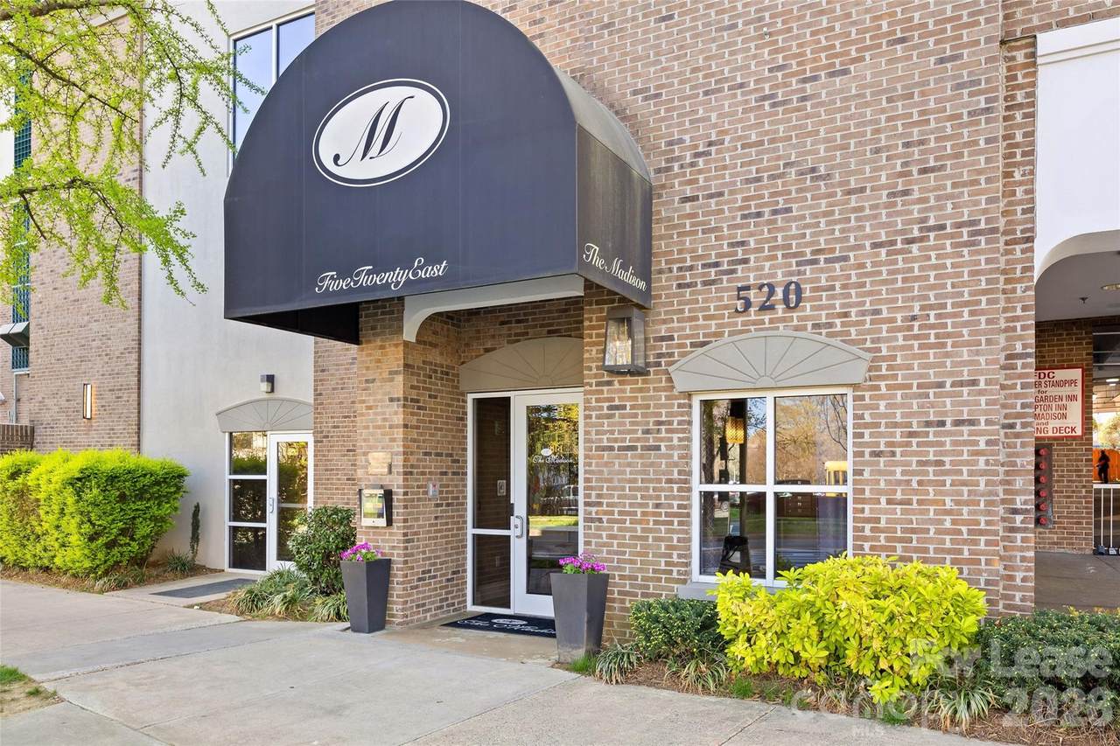
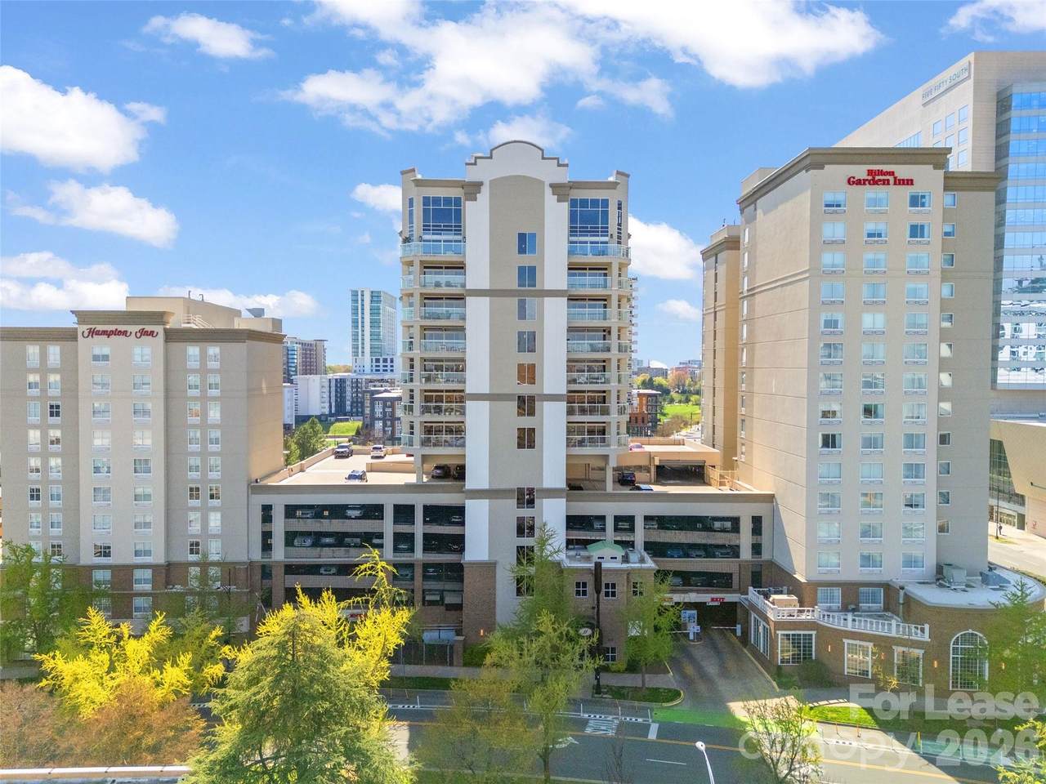
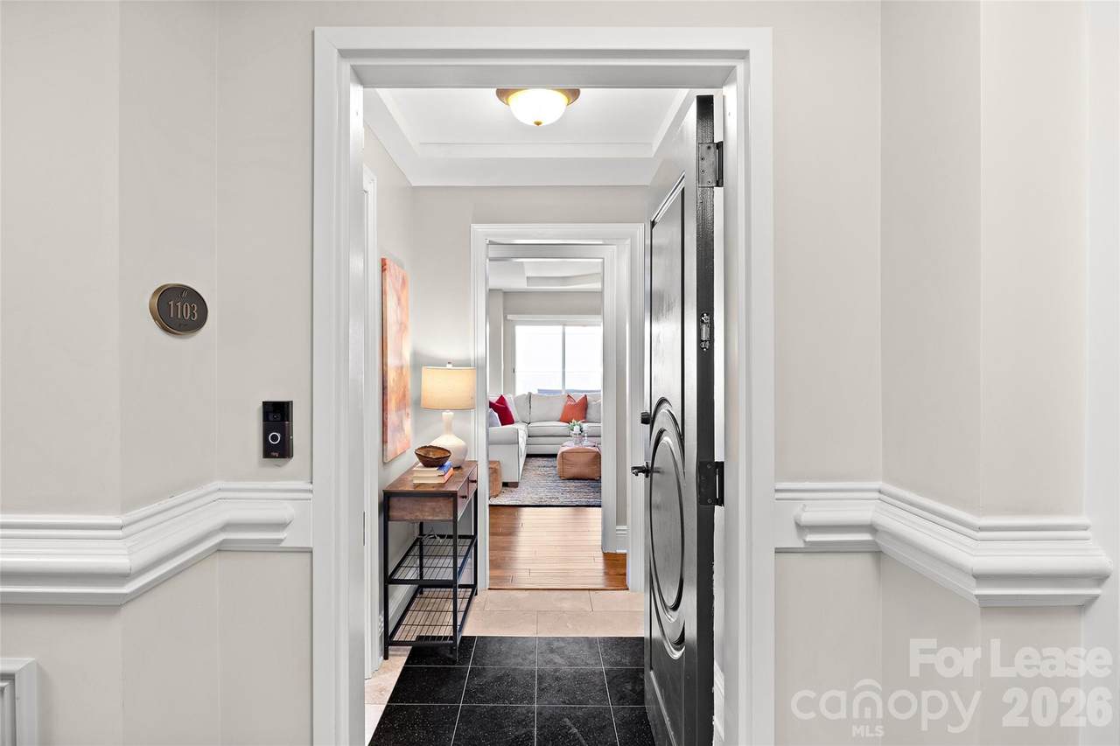
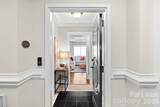
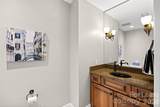
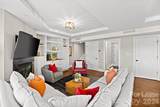
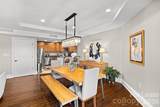
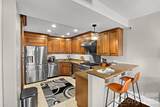
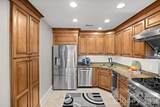
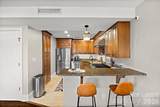
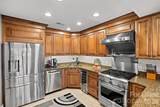
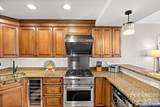
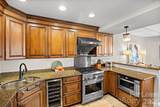
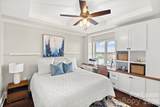
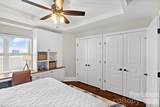
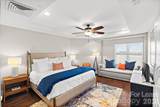
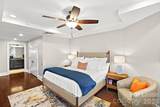
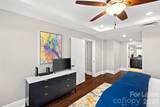
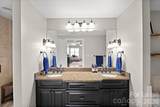
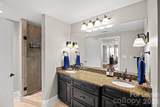
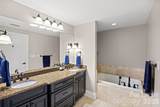
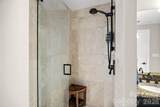
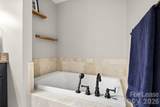
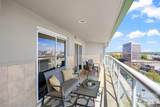
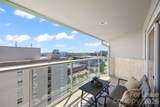
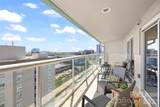
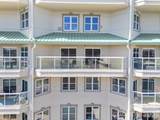
One of just 26 luxury residences in the exclusive uptown condo complex known as The Madison. Highlights of this home are all the luxury fit and finishes. The chef's kitchen features high end GE appliances, a gas range, beverage cooler and drawer microwave. Enjoy the amazing eastern views of Charlotte's most prestigious neighborhoods out of the large living room doors overlooking the expansive covered porch. The living room features great natural light and a gas fireplace. Upstairs (yes, upstairs!) you find the two bedrooms. The primary suite includes a spacious walk in closet, Jacuzzi tub and frame-less shower. The secondary bedroom has its own en suite as well! Private elevator access for residents,a fitness center and remodeled lobby. Amenities include 24-hour concierge service, local shuttle service, hotel discounts, laundry/cleaning services, restaurant discounts and much more. Lovely location in second ward but seconds to Southend, Dilworth and First Ward Bark. Just one block from Whole Foods, the light rail and short walk to Panthers stadium, Spectrum Arena, BB&T Ballpark, restaurants, boutiques and so much more. Comes with 2 deeded parking spaces & additional guest parking spaces available. HOA rules require a 12 month lease or longer. Gym located on the third floor! There is a $150 deposit required for move-in and move-out. Pet Restrictions: No Cats; Only Small Dogs Permitted with a $250 pet fee.
-
2BEDS
-
N/AACRES
-
2BATHS
-
11/2 BATHS
School Information
Description
One of just 26 luxury residences in the exclusive uptown condo complex known as The Madison. Highlights of this home are all the luxury fit and finishes. The chef's kitchen features high end GE appliances, a gas range, beverage cooler and drawer microwave. Enjoy the amazing eastern views of Charlotte's most prestigious neighborhoods out of the large living room doors overlooking the expansive covered porch. The living room features great natural light and a gas fireplace. Upstairs (yes, upstairs!) you find the two bedrooms. The primary suite includes a spacious walk in closet, Jacuzzi tub and frame-less shower. The secondary bedroom has its own en suite as well! Private elevator access for residents,a fitness center and remodeled lobby. Amenities include 24-hour concierge service, local shuttle service, hotel discounts, laundry/cleaning services, restaurant discounts and much more. Lovely location in second ward but seconds to Southend, Dilworth and First Ward Bark. Just one block from Whole Foods, the light rail and short walk to Panthers stadium, Spectrum Arena, BB&T Ballpark, restaurants, boutiques and so much more. Comes with 2 deeded parking spaces & additional guest parking spaces available. HOA rules require a 12 month lease or longer. Gym located on the third floor! There is a $150 deposit required for move-in and move-out. Pet Restrictions: No Cats; Only Small Dogs Permitted with a $250 pet fee.
 Based on information submitted to the MLS GRID as of 2026-11-18T21:33:44.73 UTC. All data is obtained from various sources and may not have been verified by broker or MLS GRID. Supplied Open House Information is subject to change without notice. All information should be independently reviewed and verified for accuracy. Properties may or may not be listed by the office/agent presenting the information.The data relating to real estate on this Web site derive in part from the Canopy MLS IDX program. Brokers make an effort to deliver accurate information, but buyers should independently verify any information on which they will rely in a transaction. All properties are subject to prior sale, change or withdrawal. Neither Hines & Associates Realty nor any listing broker shall be responsible for any typographical errors, misinformation, or misprints, and they shall be held totally harmless from any damages arising from reliance upon this data. This data is provided exclusively for consumers' personal, non-commercial use and may not be used for any purpose other than to identify prospective properties they may be interested in purchasing. © 2026 Canopy MLS.
“Listings courtesy of Canopy MLS as distributed by MLS GRID
Some IDX listings have been excluded from this website.
Digital Millennium Copyright Act