




Description
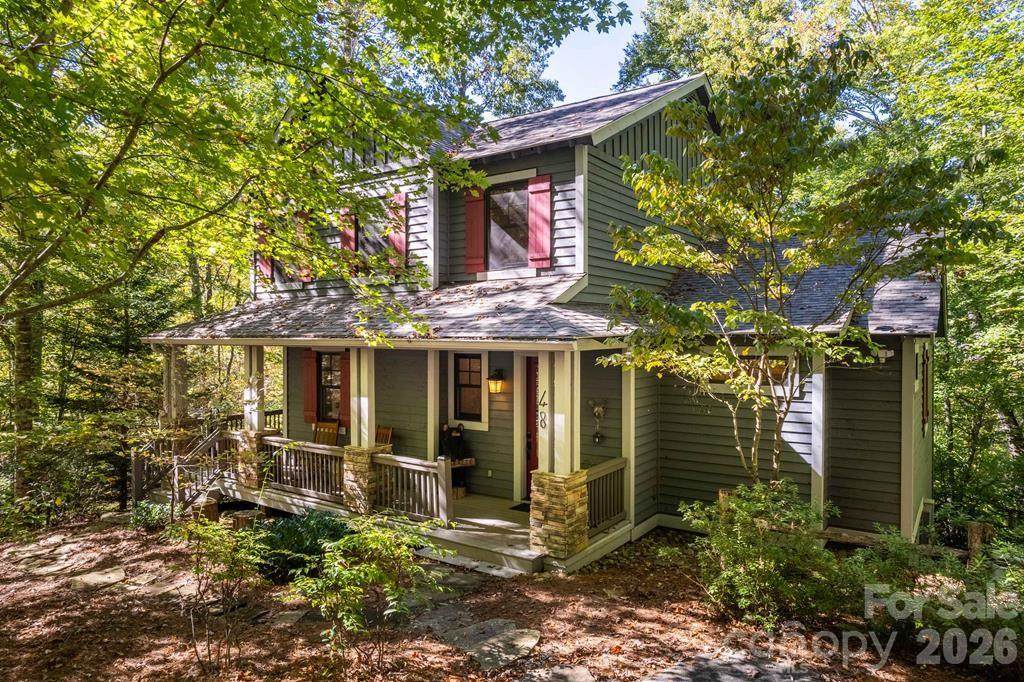
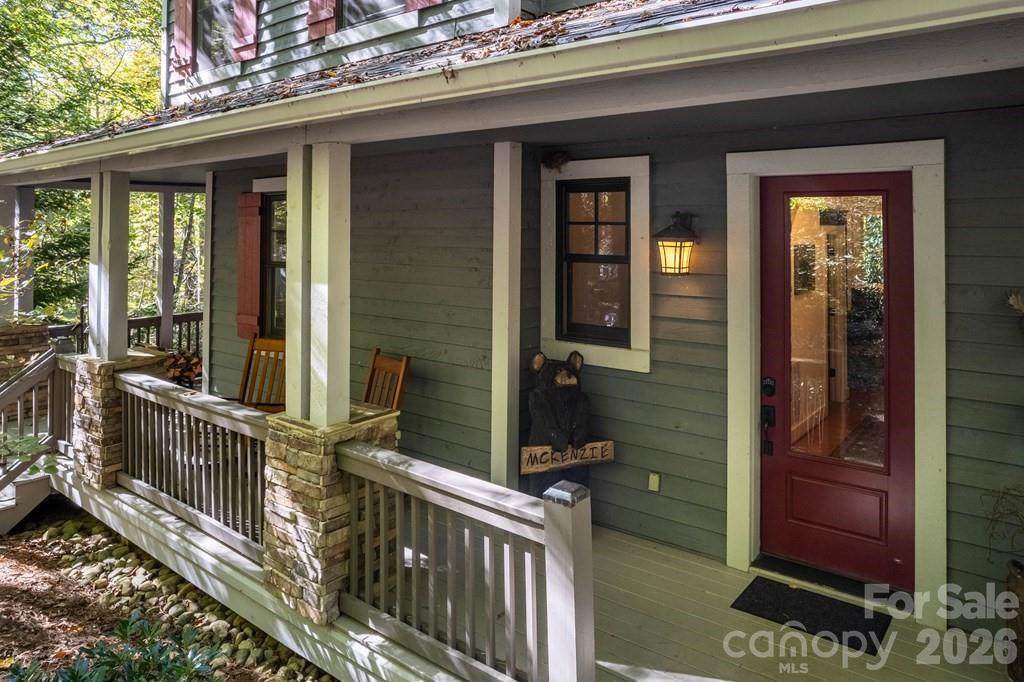
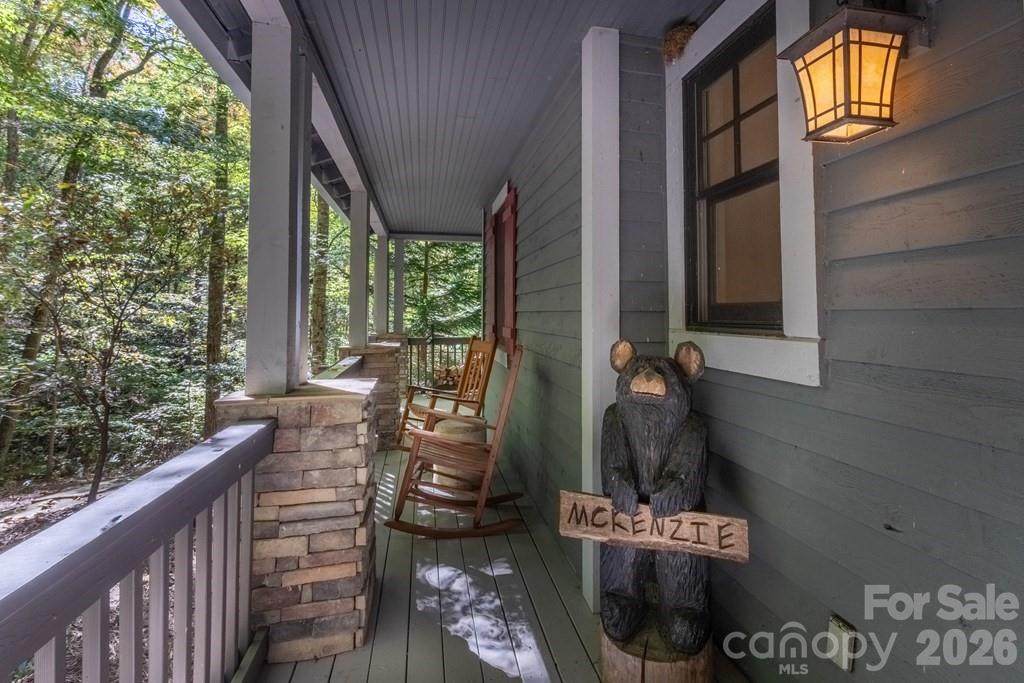
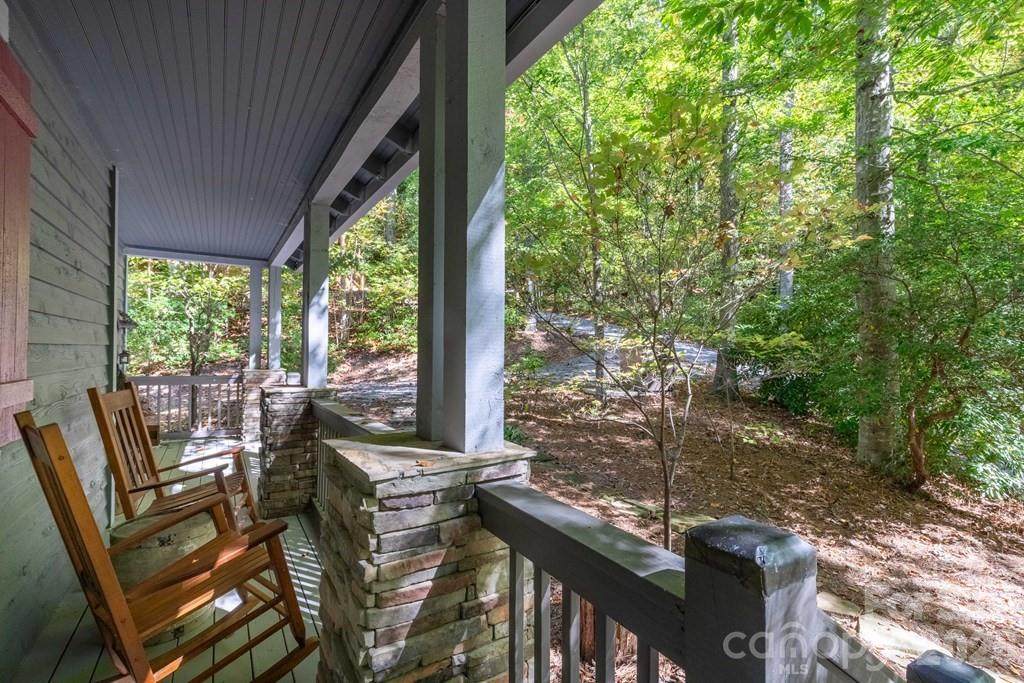
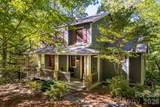
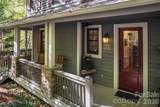
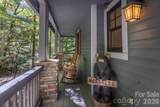
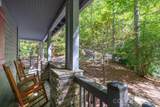
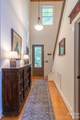
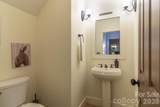
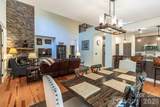
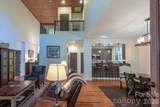
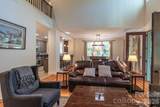
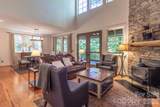
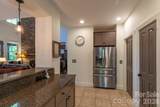
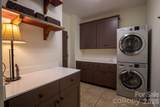
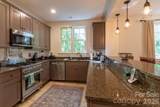
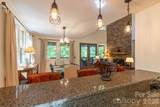
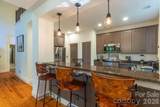
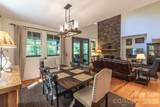
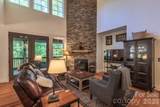
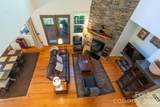
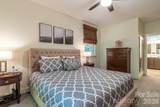
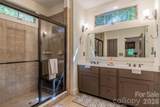
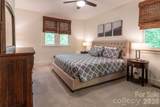
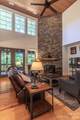
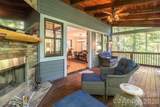
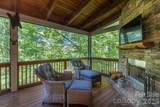
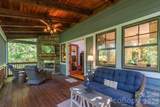
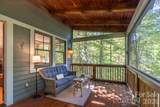
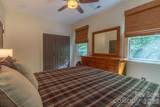
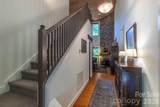
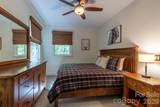
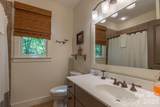
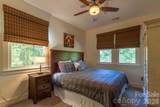
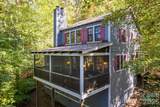
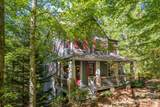
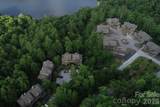
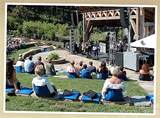
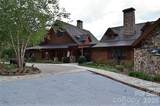
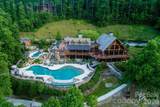
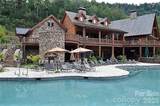
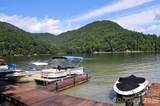
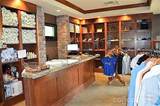
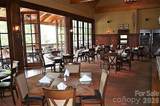
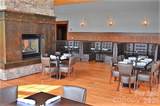
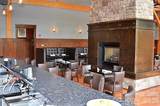
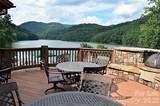
Discover the charm of this beautifully furnished mountain cottage, ideally situated among the trees in the heart of Bear Lake Reserve. With its inviting treehouse feel, warm pine hardwood floors, tongue-and-groove ceilings, and comfortable Great Room, this special retreat offers the perfect blend of rustic elegance and mountain comfort. The screened-in back porch, complete with a stone fireplace, creates an ideal setting to unwind and enjoy the peaceful surroundings. A spacious primary suite with a private ensuite bath adds to the comfort and appeal. Thoughtfully updated and well maintained, the cottage features a new roof and porch gutter (2024), two heat pumps installed after 2022, a whole-house generator (2022), fresh interior and cabinet paint (2024), new carpet with premium padding (2024), updated toilets (2023), and new ceiling fans in the living room and primary bedroom (2024). Additional improvements include exterior painting (2020), a refrigerator (2019), and a dishwasher (2022). Enjoy the best of mountain resort living with hiking trails and catch-and-release trout fishing within walking distance. Bear Lake Reserve offers an exceptional array of amenities, including lake access, pools, fitness facilities, saunas, retail, and the Lake Club, where you can relax with a glass of wine or enjoy a chef-prepared meal. Whether you're seeking a mountain getaway, a full-time residence, or a place to create lasting memories, this beautifully appointed cottage offers a unique opportunity to experience the distinctive lifestyle of Bear Lake Reserve. Come discover this remarkable lake and mountain community firsthand—you may never want to leave!
-
3BEDS
-
0.8ACRES
-
2BATHS
-
11/2 BATHS
-
1,851SQFT
-
$305$/SQFT
School Information
Description
Discover the charm of this beautifully furnished mountain cottage, ideally situated among the trees in the heart of Bear Lake Reserve. With its inviting treehouse feel, warm pine hardwood floors, tongue-and-groove ceilings, and comfortable Great Room, this special retreat offers the perfect blend of rustic elegance and mountain comfort. The screened-in back porch, complete with a stone fireplace, creates an ideal setting to unwind and enjoy the peaceful surroundings. A spacious primary suite with a private ensuite bath adds to the comfort and appeal. Thoughtfully updated and well maintained, the cottage features a new roof and porch gutter (2024), two heat pumps installed after 2022, a whole-house generator (2022), fresh interior and cabinet paint (2024), new carpet with premium padding (2024), updated toilets (2023), and new ceiling fans in the living room and primary bedroom (2024). Additional improvements include exterior painting (2020), a refrigerator (2019), and a dishwasher (2022). Enjoy the best of mountain resort living with hiking trails and catch-and-release trout fishing within walking distance. Bear Lake Reserve offers an exceptional array of amenities, including lake access, pools, fitness facilities, saunas, retail, and the Lake Club, where you can relax with a glass of wine or enjoy a chef-prepared meal. Whether you're seeking a mountain getaway, a full-time residence, or a place to create lasting memories, this beautifully appointed cottage offers a unique opportunity to experience the distinctive lifestyle of Bear Lake Reserve. Come discover this remarkable lake and mountain community firsthand—you may never want to leave!
 Based on information submitted to the MLS GRID as of 2026-11-07T17:33:59.313 UTC. All data is obtained from various sources and may not have been verified by broker or MLS GRID. Supplied Open House Information is subject to change without notice. All information should be independently reviewed and verified for accuracy. Properties may or may not be listed by the office/agent presenting the information.The data relating to real estate on this Web site derive in part from the Canopy MLS IDX program. Brokers make an effort to deliver accurate information, but buyers should independently verify any information on which they will rely in a transaction. All properties are subject to prior sale, change or withdrawal. Neither Hines & Associates Realty nor any listing broker shall be responsible for any typographical errors, misinformation, or misprints, and they shall be held totally harmless from any damages arising from reliance upon this data. This data is provided exclusively for consumers' personal, non-commercial use and may not be used for any purpose other than to identify prospective properties they may be interested in purchasing. © 2026 Canopy MLS.
“Listings courtesy of Canopy MLS as distributed by MLS GRID
Some IDX listings have been excluded from this website.
Digital Millennium Copyright Act