





Skip To Content

38 Chantilly Drive

Asheville, NC 28804
  • $1,100,000
  • STATUS: Closed
  • ON SITE: 338 Days
  • ID#: 4320562
Sold - 07/24/2026
$1,100,000
SOLD - 07/24/2026
  • 3
    BEDS
  • 0.14
    ACRES
  • 2
    BATHS
  • 0
    1/2 BATHS
  • 2,262
    SQFT
  • $486
    $/SQFT
Neighborhood:
Type:
Single-Family Home
Built:
2015
County:
Area:

School Information

Elementary School:
Middle School:
High School:
Offered by Preferred Properties: 828-258-2953. Copyright 2026 Canopy MLS. All rights reserved.

Description

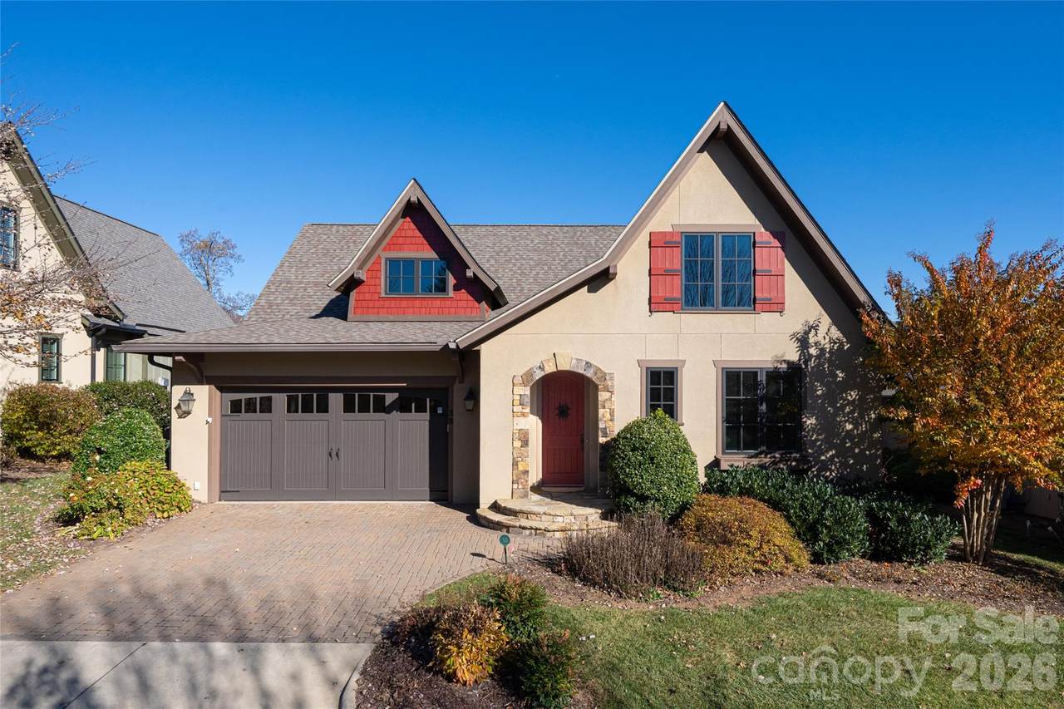
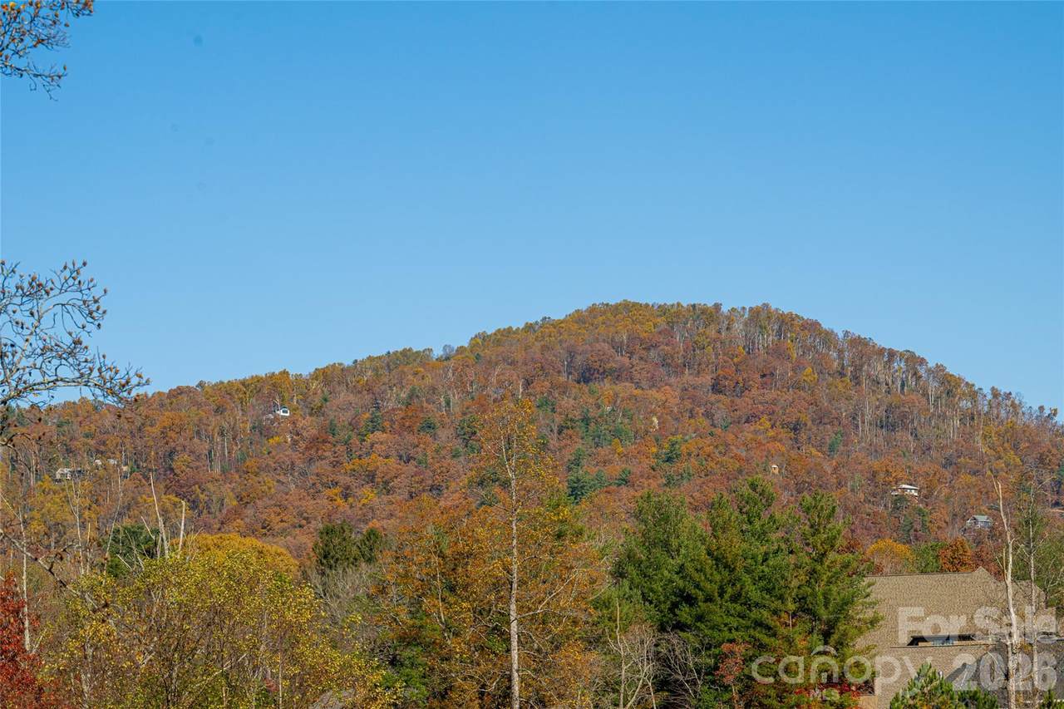
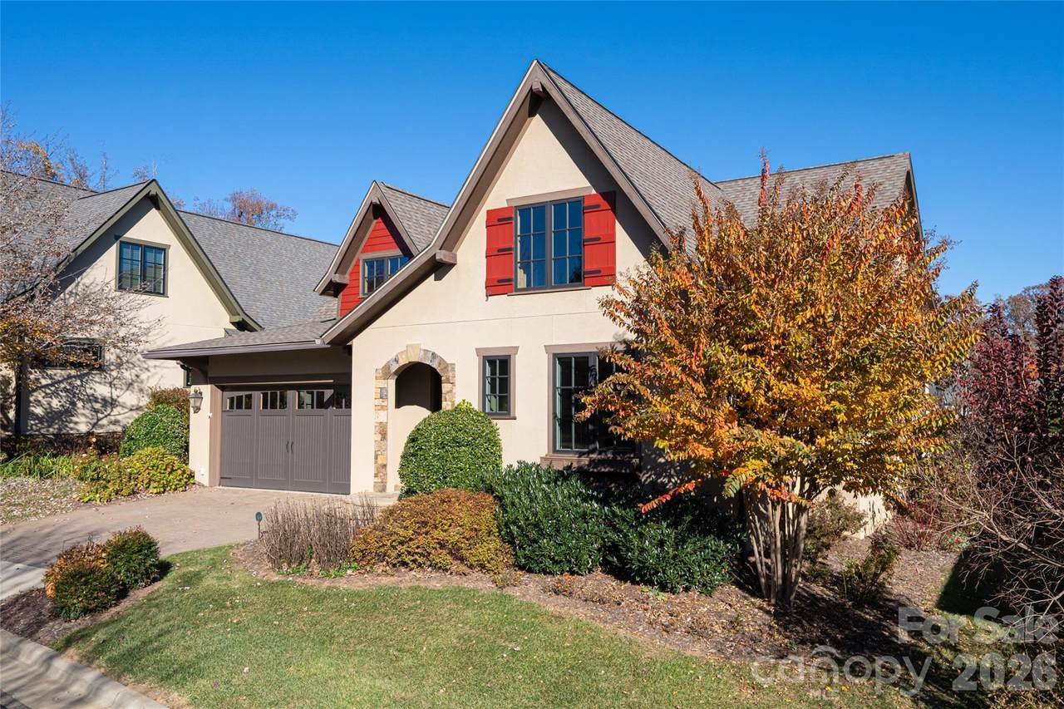
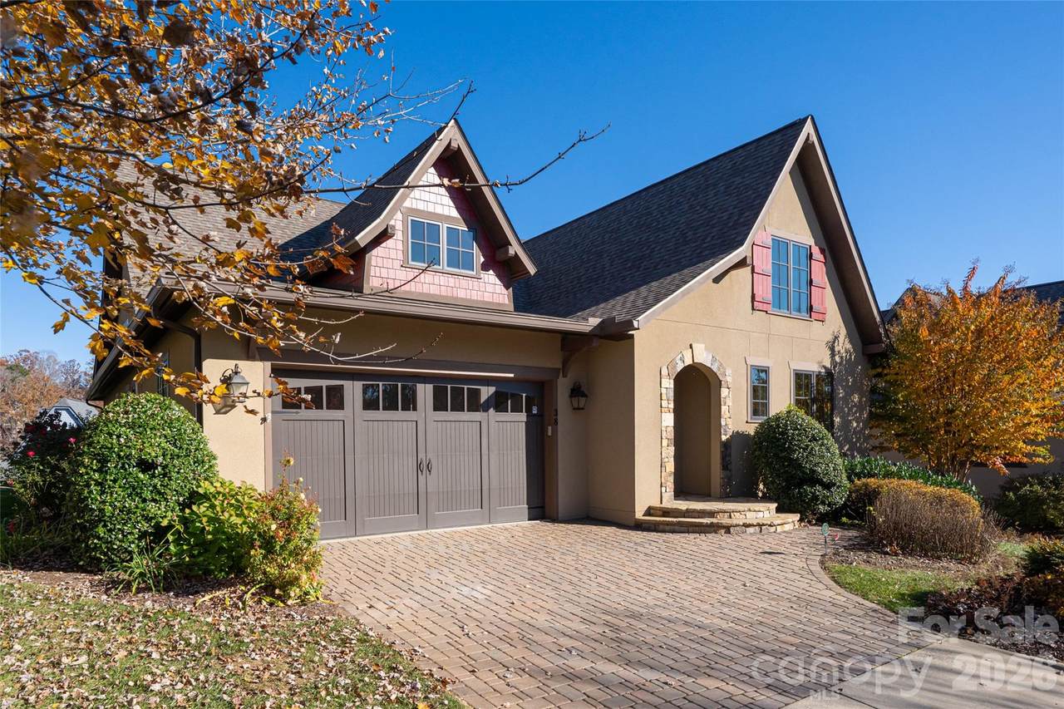
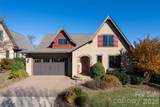
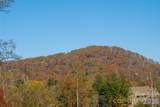
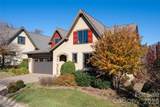
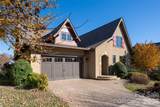
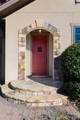
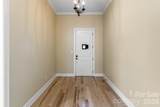
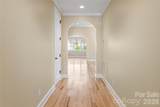
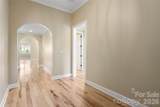
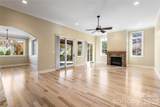
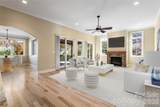
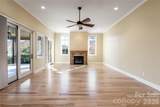
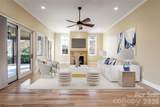
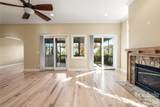
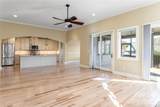
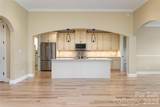
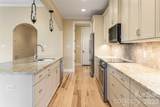
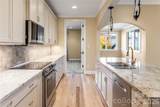
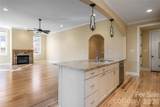
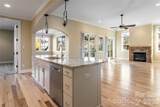
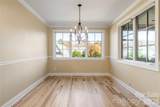
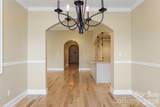
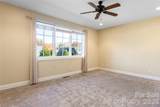
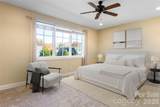
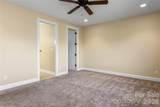
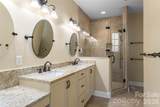
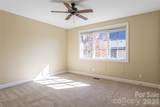
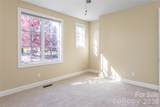
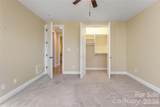
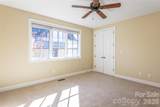
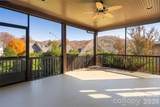
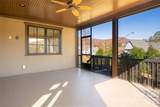
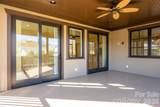
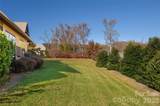
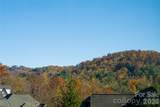
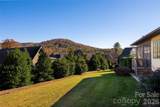
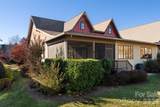
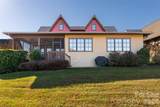
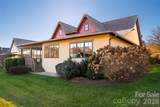
This one-level Thoms Estate Village home offers three bedrooms and two baths, providing a spacious feel while remaining an ideal option for those seeking to downsize comfortably. The house has hardwood floors, a large screened porch with mountain views and a generous primary suite plus separate guest quarters and a large laundry. Located in a prestigious gated North Asheville neighborhood, this property offers an array of amenities, including pickleball and bocce courts, scenic walking trails, a pavilion with fire pits and grills, a playground, and a thriving community garden. Designed for a low-maintenance lifestyle, this lock-and-leave home provides exceptional convenience. Residents enjoy close proximity to the Asheville Country Club and a wide selection of nearby dining and shopping. This setting delivers refined living with strong community appeal.


Sold by Ivester Jackson Blackstream.
Listed by Preferred Properties.
Properties displayed may be listed or sold by various participants in the MLS.

Monthly Payment Calculator


MLS Grid logo Based on information submitted to the MLS GRID as of 2026-10-16T16:34:28.217 UTC. All data is obtained from various sources and may not have been verified by broker or MLS GRID. Supplied Open House Information is subject to change without notice. All information should be independently reviewed and verified for accuracy. Properties may or may not be listed by the office/agent presenting the information.The data relating to real estate on this Web site derive in part from the Canopy MLS IDX program. Brokers make an effort to deliver accurate information, but buyers should independently verify any information on which they will rely in a transaction. All properties are subject to prior sale, change or withdrawal. Neither Hines & Associates Realty nor any listing broker shall be responsible for any typographical errors, misinformation, or misprints, and they shall be held totally harmless from any damages arising from reliance upon this data. This data is provided exclusively for consumers' personal, non-commercial use and may not be used for any purpose other than to identify prospective properties they may be interested in purchasing. © 2026 Canopy MLS.

“Listings courtesy of Canopy MLS as distributed by MLS GRID

Some IDX listings have been excluded from this website.

Digital Millennium Copyright Act
www.charlottencrealestatesource.com/homes/169820955
Print Image

38 Chantilly Drive Asheville, NC 28804

  • Price: $1,225,000
  • Status: Closed
  • On Site: 338 Days
  • Updated: 38 min ago
  • ID#: 4320562
3
Beds
2
Baths
0
½ Baths
0.14
Acres
2,262
SQFT
$486
$/SQFT
2015
Built
Neighborhood:
Thoms Estate
County:
Buncombe
Area:
Asheville
Elementary School:
Asheville City
Middle School:
Asheville
High School:
Asheville
Property Description
This one-level Thoms Estate Village home offers three bedrooms and two baths, providing a spacious feel while remaining an ideal option for those seeking to downsize comfortably. The house has hardwood floors, a large screened porch with mountain views and a generous primary suite plus separate guest quarters and a large laundry. Located in a prestigious gated North Asheville neighborhood, this property offers an array of amenities, including pickleball and bocce courts, scenic walking trails, a pavilion with fire pits and grills, a playground, and a thriving community garden. Designed for a low-maintenance lifestyle, this lock-and-leave home provides exceptional convenience. Residents enjoy close proximity to the Asheville Country Club and a wide selection of nearby dining and shopping. This setting delivers refined living with strong community appeal.
Exterior Features

Architectural Style TraditionalTudor Carport YN No Construction Materials Cedar ShakeHard Stucco Construction Type Site Built Exterior Features Lawn MaintenanceOther - See Remarks Foundation Details Crawl Space Garage YN Yes Levels One Lot Features Green AreaLevelWoodedViews Main Level Garage YN Yes Parking Features DrivewayAttached GarageGarage Door OpenerGarage Faces Front Patio And Porch Features PorchRear PorchScreened Road Responsibility Private Maintained Road Road Surface Type CobblestonePaved Roof Architectural Shingle Window Features Insulated Window(s)

Interior Features

Above Grade Finished Area 2262 Appliances DishwasherDisposalDryerMicrowaveRefrigeratorWasher Basement YN No Below Grade Finished Area 0 Cooling Ceiling Fan(s)Central Air Door Features Sliding Doors Fireplace Features GasGas LogLiving Room Fireplace YN Yes Flooring CarpetWood Garage Spaces 2 Heating Forced AirHeat PumpNatural Gas Interior Features Breakfast BarBuilt-in FeaturesKitchen IslandOpen FloorplanPantrySplit BedroomStorageWalk-In Closet(s) Laundry Features Laundry RoomMain LevelSink Lower Square Feet 0 Main Square Feet 2262 Rooms Main (Primary Bedroom) Main (Bedroom(s)) Main (Bedroom(s)) Main (Bathroom-Full) Main (Bathroom-Full) Main (Living Room) Main (Kitchen) Main (Dining Room) Sq Ft Unheated Main 483 Sq Ft Unheated Total 483 Sq Ft Upper 0 Third Square Feet 0

Property Features

Additional Parcels YN False Association Annual Expense 3880.00 Association Fee 1780 Association Fee Frequency Annually Association Fee2 2100 Association Fee2 Frequency Annually Association Name Tessier & Associates Association YN Yes Assumable YN No Auction YN No CCRSubject To Yes City Taxes Paid To Asheville Community Features Game CourtPickleballPicnic AreaPlaygroundStreet LightsWalking Trails Elevation 2000 Hoa Subject To Required HOASubject To Dues Mandatory Listing Terms CashConventional New Construction YN No Property Sub Type Single Family Residence Restrictions Subdivision Senior Community YN No Sewer Public Sewer Special Listing Conditions None Utilities Natural GasUnderground Power LinesUnderground Utilities View Long RangeMountain(s)WinterYear Round Water Source City Zoning RS4


MLS Grid logo Based on information submitted to the MLS GRID as of 2026-10-16T16:34:28.217 UTC. All data is obtained from various sources and may not have been verified by broker or MLS GRID. Supplied Open House Information is subject to change without notice. All information should be independently reviewed and verified for accuracy. Properties may or may not be listed by the office/agent presenting the information.The data relating to real estate on this Web site derive in part from the Canopy MLS IDX program. Brokers make an effort to deliver accurate information, but buyers should independently verify any information on which they will rely in a transaction. All properties are subject to prior sale, change or withdrawal. Neither Hines & Associates Realty nor any listing broker shall be responsible for any typographical errors, misinformation, or misprints, and they shall be held totally harmless from any damages arising from reliance upon this data. This data is provided exclusively for consumers' personal, non-commercial use and may not be used for any purpose other than to identify prospective properties they may be interested in purchasing. © 2026 Canopy MLS.

“Listings courtesy of Canopy MLS as distributed by MLS GRID

Some IDX listings have been excluded from this website.

Digital Millennium Copyright Act
 
https://bt-photos.global.ssl.fastly.net/cmls/1280_boomver_2_4320562-1.jpg https://bt-photos.global.ssl.fastly.net/cmls/1280_boomver_2_4320562-1.jpg https://bt-photos.global.ssl.fastly.net/cmls/1280_boomver_2_4320562-1.jpg
Logo
Hines & Associates Realty
18505 Statesville RD
Cornelius NC, 28031
Offered by Preferred Properties: 828-258-2953. Copyright 2026 Canopy MLS. All rights reserved.