












Skip To Content

3622 Knapdale Lane

Charlotte, NC 28226
  • $16,000/mo.
  • STATUS: Active
  • ON SITE: 13 Days
  • ID#: 4435786
Rental
UPDATED: 56 min ago
$16,000/mo.
Rental
  • 6
    BEDS
  • 1.67
    ACRES
  • 4
    BATHS
  • 1
    1/2 BATHS
  • 5,729
    SQFT
Neighborhood:
Type:
Rentals
Built:
1974
County:
Area:

School Information

Elementary School:
Middle School:
High School:
Offered by Bon Maison Properties, Inc.: 704-541-2500. Copyright 2026 Canopy MLS. All rights reserved.

Description

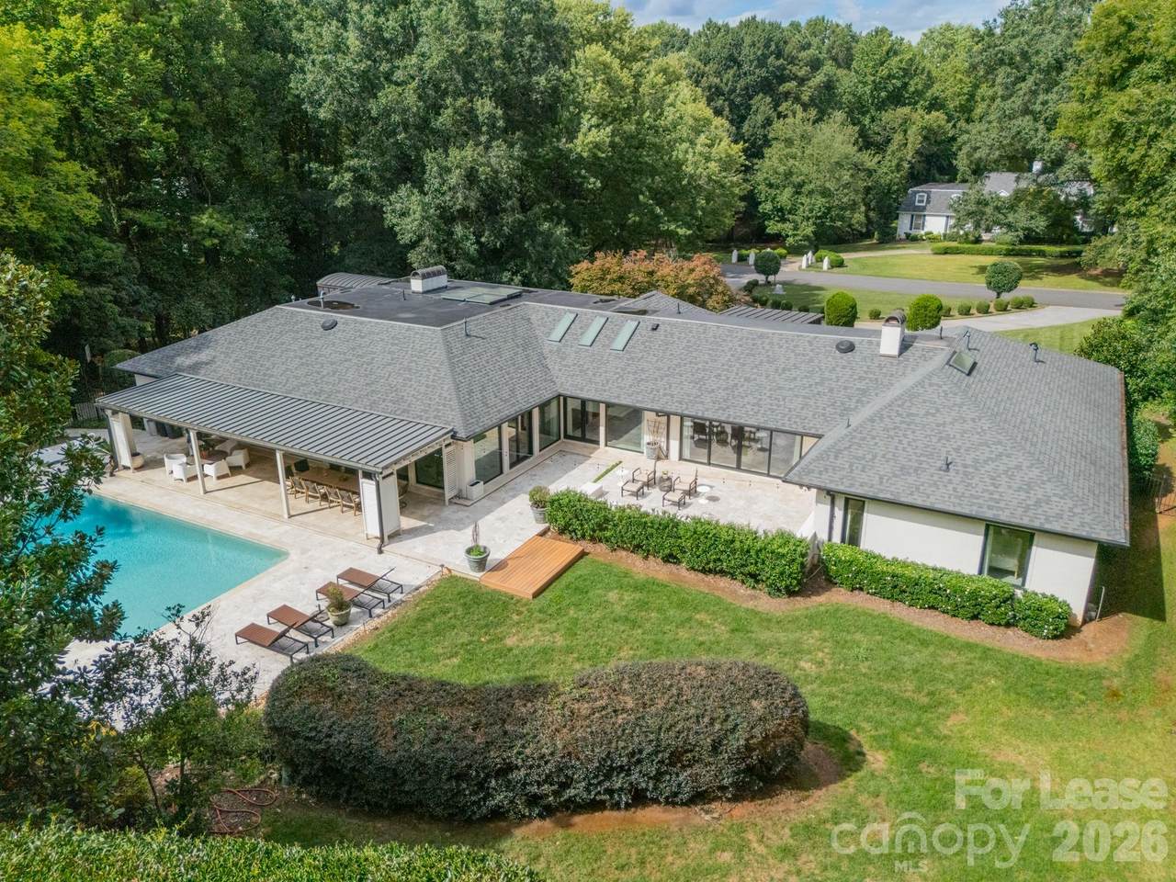
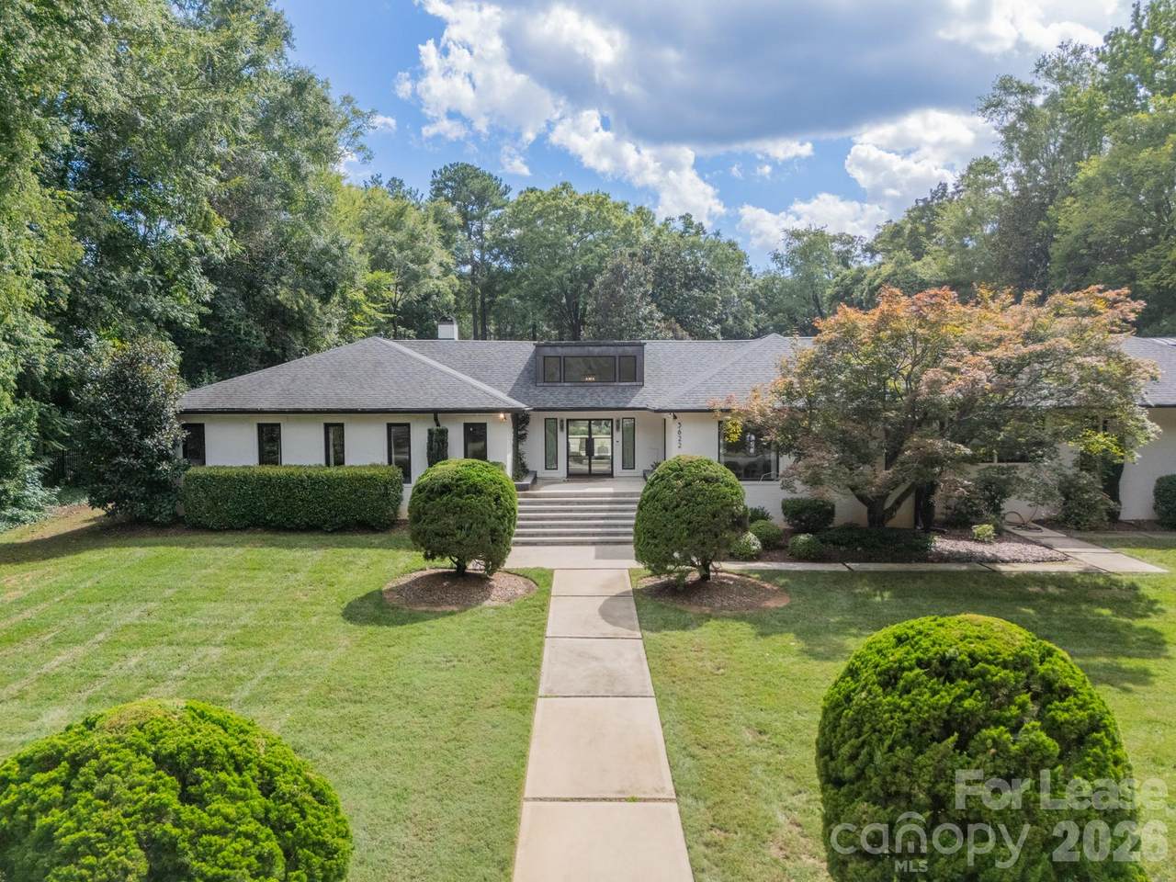
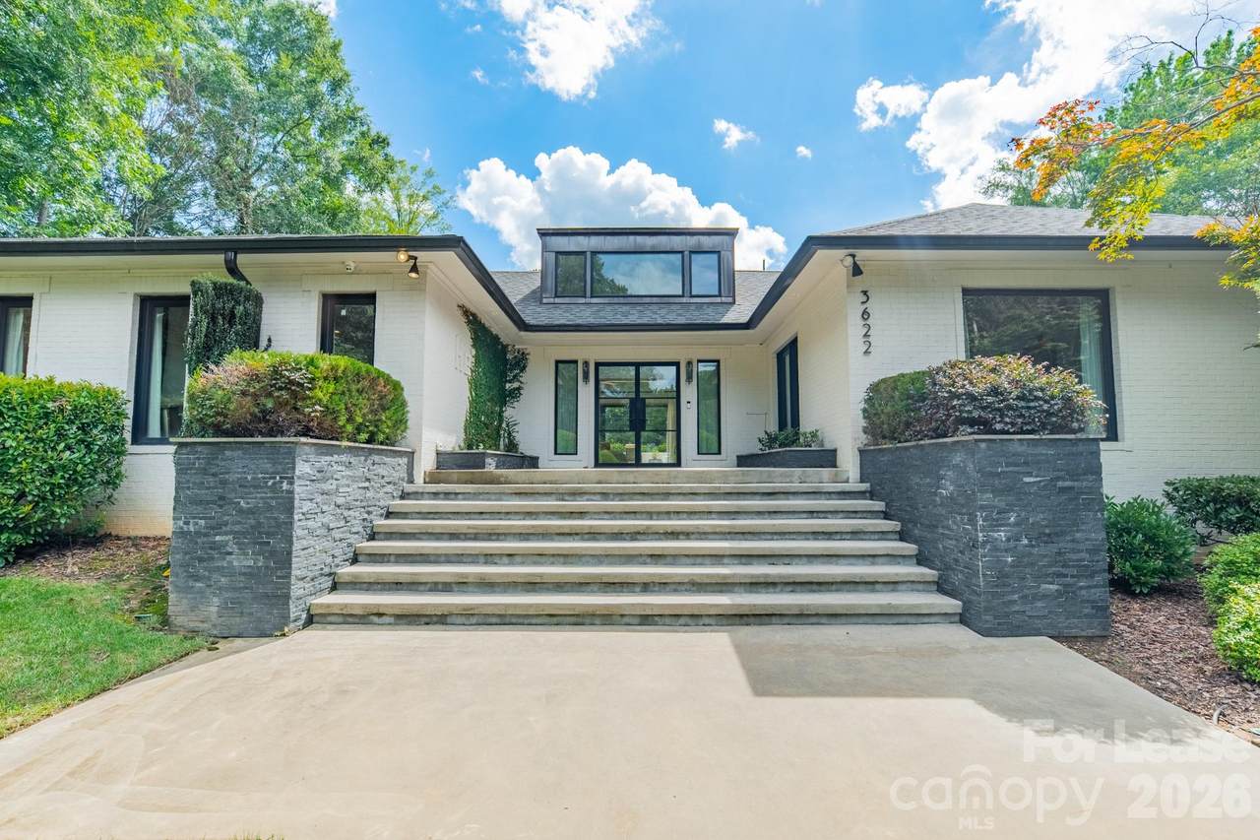
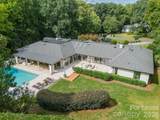
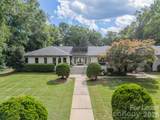
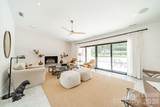
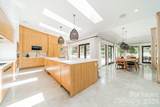
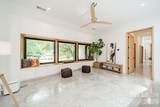
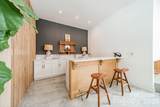
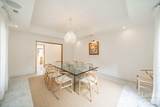
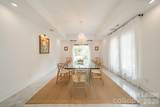
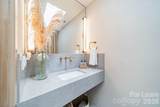
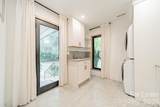
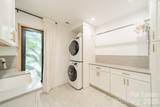
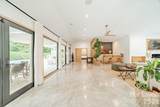
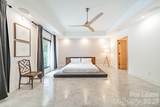
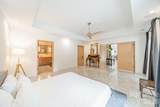
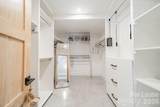
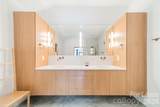
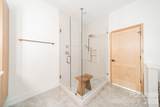
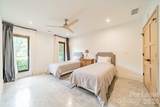
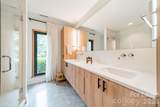
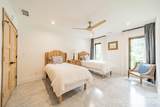
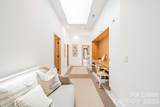
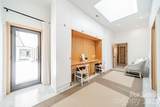
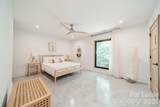
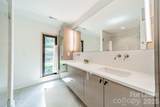
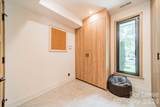
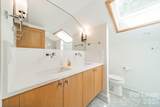
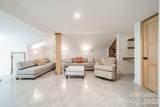
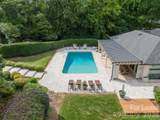
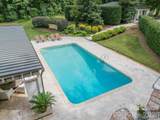
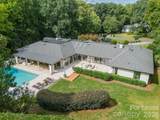
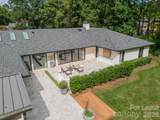
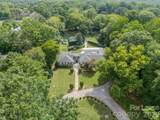
GORGEOUS contemporary fully furnished home with a European flair ! Enjoy entertaining in the spacious great room w/multiple seating areas, skylights, gas fireplace & a bar complete w/ice maker & dishwasher. This area is showcased by a wall of windows overlooking the sparkling blue pool & outdoor oasis. An oversized kitchen island w/ample seating is the focal part of this state of the art kitchen. Top of the line appliances includes a Sub-zero refrigerator & Wolf oven, steam oven & microwave. A chef's dream! The main floor boasts 5 bedrooms & 3.5 bathrooms. The primary bedroom is located on one side of the home & provides privacy from the other bedrooms. Another fabulous area is the 4 & 5 bedroom suite w/homework station & spa like bathroom which leads out to the pool & outdoor TV. Upstairs you will discover another full bath & game/tv room for your entertaining pleasure. Close to great public & private schools. This is a renter's dream!!! Lawn, landscape and internet services are included.


MLS Grid logo Based on information submitted to the MLS GRID as of 2026-11-16T10:33:59.223 UTC. All data is obtained from various sources and may not have been verified by broker or MLS GRID. Supplied Open House Information is subject to change without notice. All information should be independently reviewed and verified for accuracy. Properties may or may not be listed by the office/agent presenting the information.The data relating to real estate on this Web site derive in part from the Canopy MLS IDX program. Brokers make an effort to deliver accurate information, but buyers should independently verify any information on which they will rely in a transaction. All properties are subject to prior sale, change or withdrawal. Neither Hines & Associates Realty nor any listing broker shall be responsible for any typographical errors, misinformation, or misprints, and they shall be held totally harmless from any damages arising from reliance upon this data. This data is provided exclusively for consumers' personal, non-commercial use and may not be used for any purpose other than to identify prospective properties they may be interested in purchasing. © 2026 Canopy MLS.

“Listings courtesy of Canopy MLS as distributed by MLS GRID

Some IDX listings have been excluded from this website.

Digital Millennium Copyright Act
www.charlottencrealestatesource.com/homes/183279960
Print Image

3622 Knapdale Lane Charlotte, NC 28226

  • Price: $16,000/mo.
  • Status: Active
  • On Site: 13 Days
  • Updated: 56 min ago
  • ID#: 4435786
6
Beds
4
Baths
1
½ Baths
1.67
Acres
5,729
SQFT
1974
Built
Neighborhood:
Knapdale
County:
Mecklenburg
Area:
Charlotte
Elementary School:
Sharon
Middle School:
Carmel
High School:
Myers Park
Property Description
GORGEOUS contemporary fully furnished home with a European flair ! Enjoy entertaining in the spacious great room w/multiple seating areas, skylights, gas fireplace & a bar complete w/ice maker & dishwasher. This area is showcased by a wall of windows overlooking the sparkling blue pool & outdoor oasis. An oversized kitchen island w/ample seating is the focal part of this state of the art kitchen. Top of the line appliances includes a Sub-zero refrigerator & Wolf oven, steam oven & microwave. A chef's dream! The main floor boasts 5 bedrooms & 3.5 bathrooms. The primary bedroom is located on one side of the home & provides privacy from the other bedrooms. Another fabulous area is the 4 & 5 bedroom suite w/homework station & spa like bathroom which leads out to the pool & outdoor TV. Upstairs you will discover another full bath & game/tv room for your entertaining pleasure. Close to great public & private schools. This is a renter's dream!!! Lawn, landscape and internet services are included.
Exterior Features

Architectural Style Contemporary Carport YN No Exterior Features In-Ground IrrigationLawn Maintenance Fencing Back YardFenced Foundation Details Crawl Space Garage Square Footage 628 Garage YN Yes Levels One and One Half Main Level Garage YN Yes Parking Features Circular DrivewayDrivewayAttached GarageGarage Faces Side Patio And Porch Features CoveredFront PorchPatio Road Surface Type ConcretePaved Roof Architectural Shingle

Interior Features

Above Grade Finished Area 5729 Appliances Bar FridgeConvection MicrowaveConvection OvenDishwasherDisposalDouble OvenFiltration SystemGas CooktopIce MakerMicrowaveRefrigerator with Ice MakerSelf Cleaning OvenTankless Water HeaterTrash CompactorWall OvenWasher/DryerWine Refrigerator Basement YN No Below Grade Finished Area 0 Cooling Central Air Fireplace Features Great RoomLiving Room Fireplace YN Yes Flooring Concrete Furnished Furnished Garage Spaces 2 Heating Forced Air Interior Features Attic Walk InBuilt-in FeaturesCable PrewireDrop ZoneEntrance FoyerGarden TubKitchen IslandOpen FloorplanSplit BedroomWalk-In Closet(s)Wet Bar Laundry Features Laundry RoomMain Level Main Square Feet 5241 Rooms Main (Primary Bedroom) Main (Bar/Entertainment) Main (Great Room) Main (Bathroom-Full) Main (Bedroom(s)) Main (Bathroom-Full) Main (Bathroom-Half) Main (Laundry) Main (Living Room) Main (Dining Room) Main (Living Room) Main (Study) Upper (Bedroom(s)) Upper (Bathroom-Full) Main (Bedroom(s)) Main (Bedroom(s)) Main (Bedroom(s)) Main (Bedroom(s)) Main (Bathroom-Full) Main (Bathroom-Full) Sq Ft Unheated Main 628 Sq Ft Unheated Total 628 Sq Ft Upper 488

Property Features

Additional Parcels YN False Association YN No Auction YN No Availability Date 2026-06-15 Hoa Subject To None Lease Term 12 Months Pet Deposit 750 Pets Allowed YesConditional Property Sub Type Single Family Residence Security Deposit 17000 Security Features Carbon Monoxide Detector(s)Security SystemSmoke Detector(s) Senior Community YN No Sewer Public Sewer Tenant Pays None Utilities Cable ConnectedElectricity ConnectedNatural GasWired Internet Available Water Source City


MLS Grid logo Based on information submitted to the MLS GRID as of 2026-11-16T10:33:59.223 UTC. All data is obtained from various sources and may not have been verified by broker or MLS GRID. Supplied Open House Information is subject to change without notice. All information should be independently reviewed and verified for accuracy. Properties may or may not be listed by the office/agent presenting the information.The data relating to real estate on this Web site derive in part from the Canopy MLS IDX program. Brokers make an effort to deliver accurate information, but buyers should independently verify any information on which they will rely in a transaction. All properties are subject to prior sale, change or withdrawal. Neither Hines & Associates Realty nor any listing broker shall be responsible for any typographical errors, misinformation, or misprints, and they shall be held totally harmless from any damages arising from reliance upon this data. This data is provided exclusively for consumers' personal, non-commercial use and may not be used for any purpose other than to identify prospective properties they may be interested in purchasing. © 2026 Canopy MLS.

“Listings courtesy of Canopy MLS as distributed by MLS GRID

Some IDX listings have been excluded from this website.

Digital Millennium Copyright Act
 
https://bt-photos.global.ssl.fastly.net/cmls/1280_boomver_1_4435786-1.jpg https://bt-photos.global.ssl.fastly.net/cmls/1280_boomver_1_4435786-1.jpg https://bt-photos.global.ssl.fastly.net/cmls/1280_boomver_1_4435786-1.jpg
Logo
Hines & Associates Realty
18505 Statesville RD
Cornelius NC, 28031
Offered by Bon Maison Properties, Inc.: 704-541-2500. Copyright 2026 Canopy MLS. All rights reserved.