

Skip To Content

335 Melrose Avenue , #111

Tryon, NC 28782
  • $2,000/mo.
  • STATUS: Active
  • ON SITE: 21 Days
  • ID#: 4436077
Rental
UPDATED: 61 min ago
$2,000/mo.
Rental
  • 4
    BEDS
  • 0.03
    ACRES
  • 3
    BATHS
  • 0
    1/2 BATHS
  • 2,630
    SQFT
Neighborhood:
Type:
Rentals
Built:
1983
County:
Area:

School Information

Elementary School:
Middle School:
High School:
Offered by Weichert Realtors Mountain Executives: 828-697-1530. Copyright 2026 Canopy MLS. All rights reserved.

Description

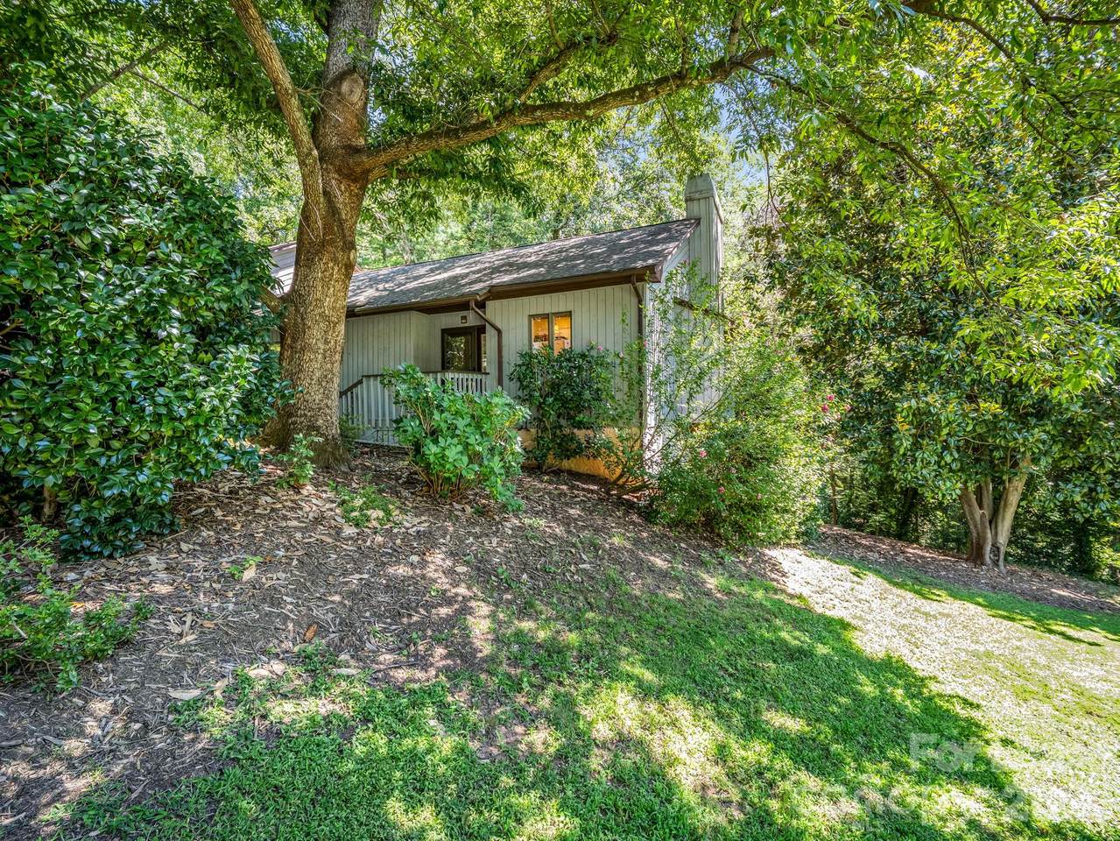
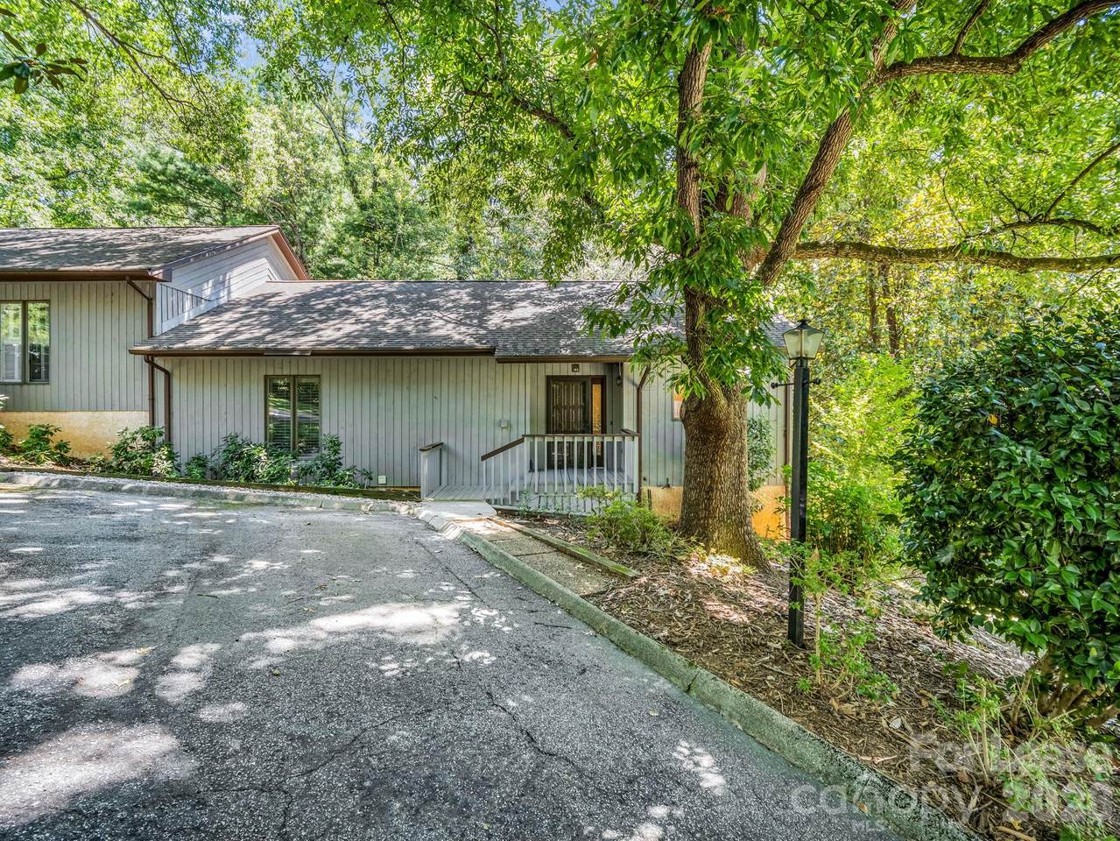
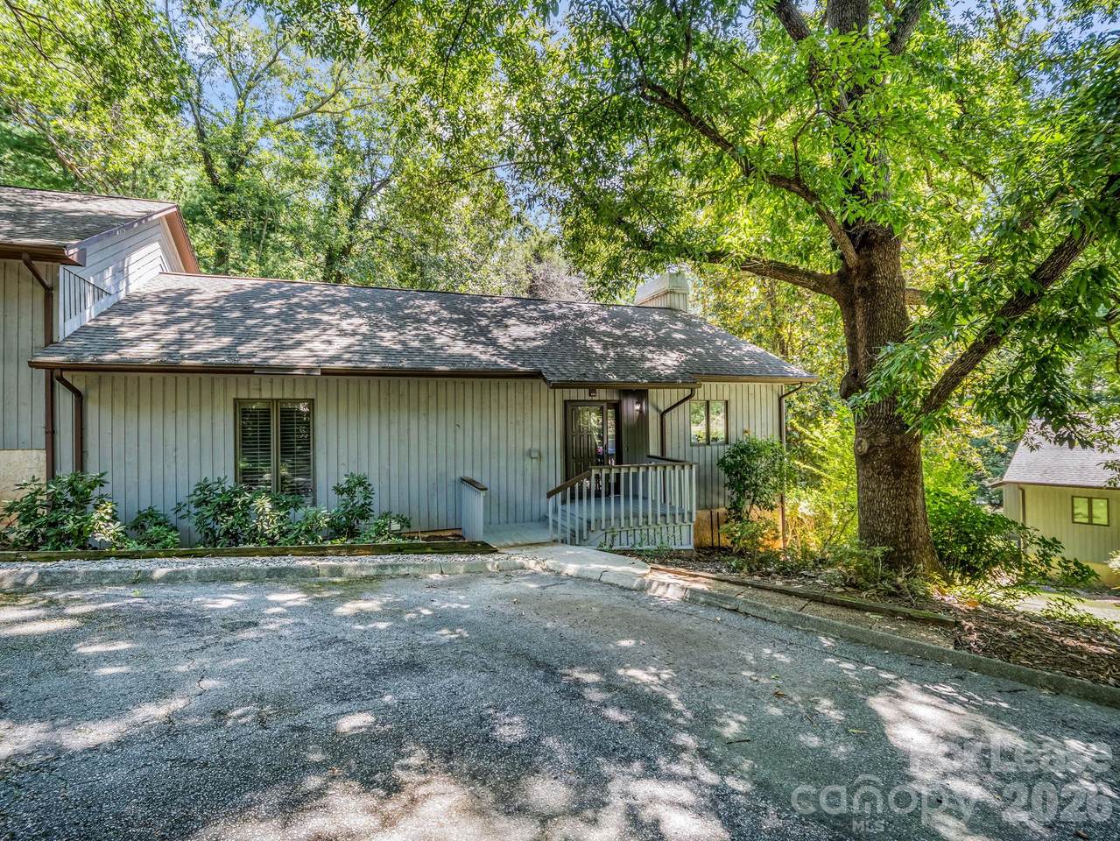
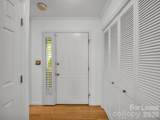
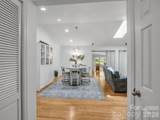
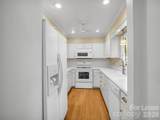
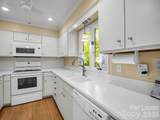
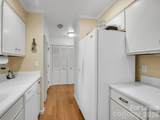
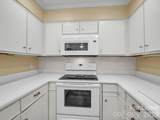
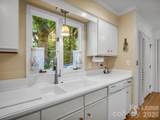
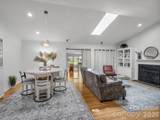
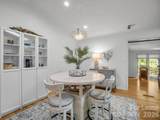
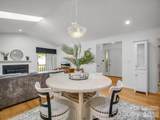
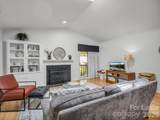
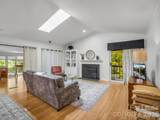
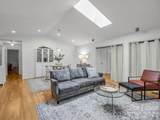
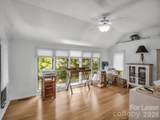
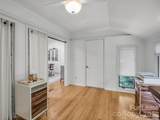
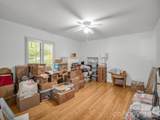
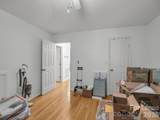
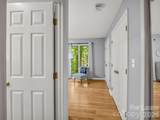
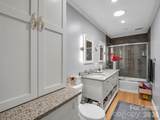
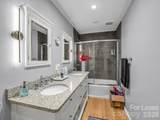
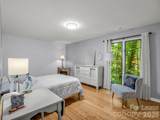
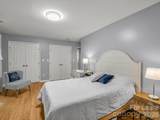
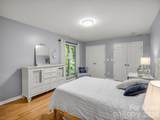
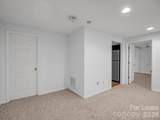
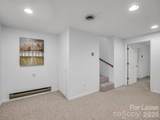
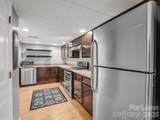
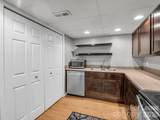
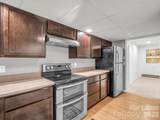
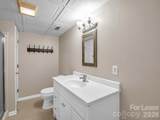
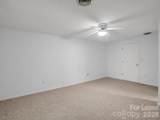
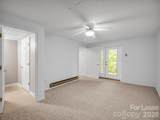
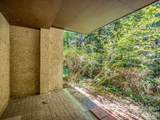
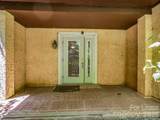
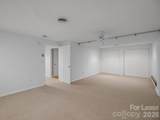
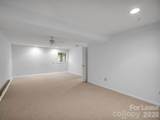
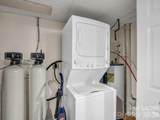
Also for Sale #4417394 -Private enclave so close to town and move-in ready. Fully finished lower level with Bedrooms/Bath, kitchen, living room and sliders to private rear patio surrounded by trees. Perfect for multi-generational living as the lower level cannot be rented separately. Main level boasts gorgeous bamboo flooring throughout except for the hall full bath which is crafted with basket weave tile in true retro fashion. The primary bedroom comes complete with walls of closets and the adjoining bath has been completely re-imagined and enlarged with beautiful cabinetry and a spacious granite topped double vanity. The sunroom extends flawlessly off the great room living space to create a private workspace or cozy reading nook. You decide! The wood-burning fireplace will warm the open floor plan and create just the right amount of atmosphere as you entertain your guests. Both the main level and the lower level offer refrigerators, washer, dryers, dishwashers and microwave. There is also a water treatment system in place that is included. As you compare dollar for dollar, I am sure you will agree that for this location with this square footage in this condition, this is a home run!!!


MLS Grid logo Based on information submitted to the MLS GRID as of 2026-11-10T06:34:32.867 UTC. All data is obtained from various sources and may not have been verified by broker or MLS GRID. Supplied Open House Information is subject to change without notice. All information should be independently reviewed and verified for accuracy. Properties may or may not be listed by the office/agent presenting the information.The data relating to real estate on this Web site derive in part from the Canopy MLS IDX program. Brokers make an effort to deliver accurate information, but buyers should independently verify any information on which they will rely in a transaction. All properties are subject to prior sale, change or withdrawal. Neither Hines & Associates Realty nor any listing broker shall be responsible for any typographical errors, misinformation, or misprints, and they shall be held totally harmless from any damages arising from reliance upon this data. This data is provided exclusively for consumers' personal, non-commercial use and may not be used for any purpose other than to identify prospective properties they may be interested in purchasing. © 2026 Canopy MLS.

“Listings courtesy of Canopy MLS as distributed by MLS GRID

Some IDX listings have been excluded from this website.

Digital Millennium Copyright Act
www.charlottencrealestatesource.com/homes/182376497
Print Image

335 Melrose Avenue , #111 Tryon, NC 28782

  • Price: $2,000/mo.
  • Status: Active
  • On Site: 21 Days
  • Updated: 61 min ago
  • ID#: 4436077
4
Beds
3
Baths
0
½ Baths
0.03
Acres
2,630
SQFT
1983
Built
Neighborhood:
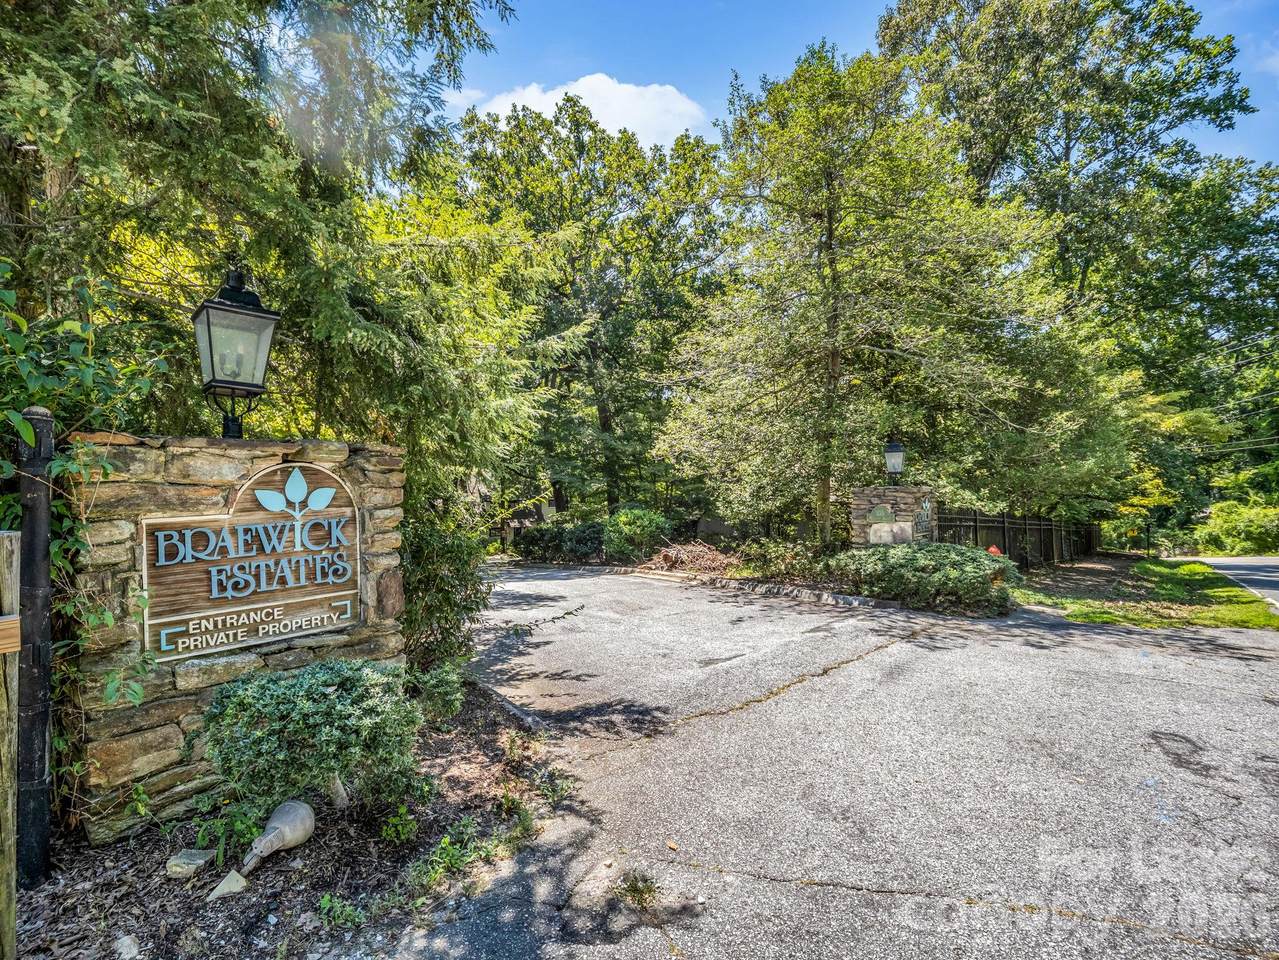
Braewick Estates
County:
Polk
Area:
Tryon
Elementary School:
Tryon
Middle School:
Polk
High School:
Polk
Property Description
Also for Sale #4417394 -Private enclave so close to town and move-in ready. Fully finished lower level with Bedrooms/Bath, kitchen, living room and sliders to private rear patio surrounded by trees. Perfect for multi-generational living as the lower level cannot be rented separately. Main level boasts gorgeous bamboo flooring throughout except for the hall full bath which is crafted with basket weave tile in true retro fashion. The primary bedroom comes complete with walls of closets and the adjoining bath has been completely re-imagined and enlarged with beautiful cabinetry and a spacious granite topped double vanity. The sunroom extends flawlessly off the great room living space to create a private workspace or cozy reading nook. You decide! The wood-burning fireplace will warm the open floor plan and create just the right amount of atmosphere as you entertain your guests. Both the main level and the lower level offer refrigerators, washer, dryers, dishwashers and microwave. There is also a water treatment system in place that is included. As you compare dollar for dollar, I am sure you will agree that for this location with this square footage in this condition, this is a home run!!!
Exterior Features

Architectural Style Contemporary Assigned Spaces 2 Carport YN No Entry Level 1 Foundation Details Crawl Space Garage YN No Levels Split Level Lot Features End UnitLevelPrivateWooded Main Level Garage YN No Parking Features Assigned Patio And Porch Features BalconyRear Porch Road Surface Type AsphaltPaved

Interior Features

Above Grade Finished Area 2630 Appliances DishwasherDisposalDouble OvenDryerElectric CooktopElectric Water HeaterMicrowaveRefrigerator Basement ApartmentDaylightExterior EntryFinishedInterior EntryWalk-Out Access Basement YN Yes Below Grade Finished Area 0 Cooling Ceiling Fan(s)Central AirHeat Pump Fireplace Features Living Room Fireplace YN Yes Flooring BambooMarbleTileVinyl Heating Heat Pump Interior Features Built-in FeaturesCable PrewireEntrance FoyerWalk-In PantryOther - See Remarks Laundry Features In Unit Lower Square Feet 1396 Main Square Feet 1234 Rooms (Living Room) (Primary Bedroom) (Kitchen) Sq Ft Unheated Lower 92 Sq Ft Unheated Main 127 Sq Ft Unheated Total 219 Sq Ft Upper 0 Third Square Feet 0

Property Features

Additional Parcels YN False Association YN Yes Auction YN No Availability Date 2026-11-13 Elevation 1000 Hoa Subject To Required Lease Term 12 Months Pets Allowed Yes Property Sub Type Condominium Security Deposit 3000 Senior Community YN No Sewer Public Sewer Tenant Pays Cable TVElectricityGasInternet Utilities Cable AvailableUnderground Power LinesUnderground Utilities Water Source City


MLS Grid logo Based on information submitted to the MLS GRID as of 2026-11-10T06:34:32.867 UTC. All data is obtained from various sources and may not have been verified by broker or MLS GRID. Supplied Open House Information is subject to change without notice. All information should be independently reviewed and verified for accuracy. Properties may or may not be listed by the office/agent presenting the information.The data relating to real estate on this Web site derive in part from the Canopy MLS IDX program. Brokers make an effort to deliver accurate information, but buyers should independently verify any information on which they will rely in a transaction. All properties are subject to prior sale, change or withdrawal. Neither Hines & Associates Realty nor any listing broker shall be responsible for any typographical errors, misinformation, or misprints, and they shall be held totally harmless from any damages arising from reliance upon this data. This data is provided exclusively for consumers' personal, non-commercial use and may not be used for any purpose other than to identify prospective properties they may be interested in purchasing. © 2026 Canopy MLS.

“Listings courtesy of Canopy MLS as distributed by MLS GRID

Some IDX listings have been excluded from this website.

Digital Millennium Copyright Act
 
https://bt-photos.global.ssl.fastly.net/cmls/1280_boomver_1_4436077-1.jpg https://bt-photos.global.ssl.fastly.net/cmls/1280_boomver_1_4436077-1.jpg https://bt-photos.global.ssl.fastly.net/cmls/1280_boomver_1_4436077-1.jpg
Logo
Hines & Associates Realty
18505 Statesville RD
Cornelius NC, 28031
Offered by Weichert Realtors Mountain Executives: 828-697-1530. Copyright 2026 Canopy MLS. All rights reserved.