Skip To Content

3134 Bending Birch Place

Charlotte, NC 28206
  • $2,200/mo.
  • STATUS: Active
  • ON SITE: 10 Days
  • ID#: 4438155
Rental
UPDATED: 52 min ago
$2,200/mo.
Rental
  • 2
    BEDS
  • 0.08
    ACRES
  • 2
    BATHS
  • 1
    1/2 BATHS
  • 1,431
    SQFT
Neighborhood:
Type:
Rentals
Built:
2012
County:
Area:

School Information

Elementary School:
Middle School:
High School:
Offered by NuVue Properties LLC: 704-577-8588. Copyright 2026 Canopy MLS. All rights reserved.

Description

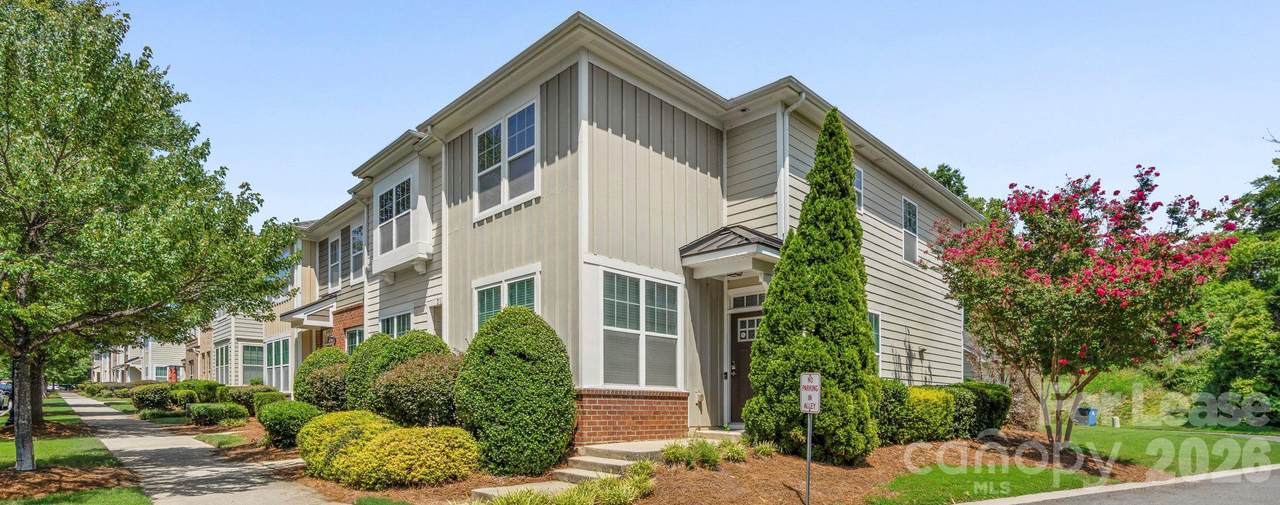
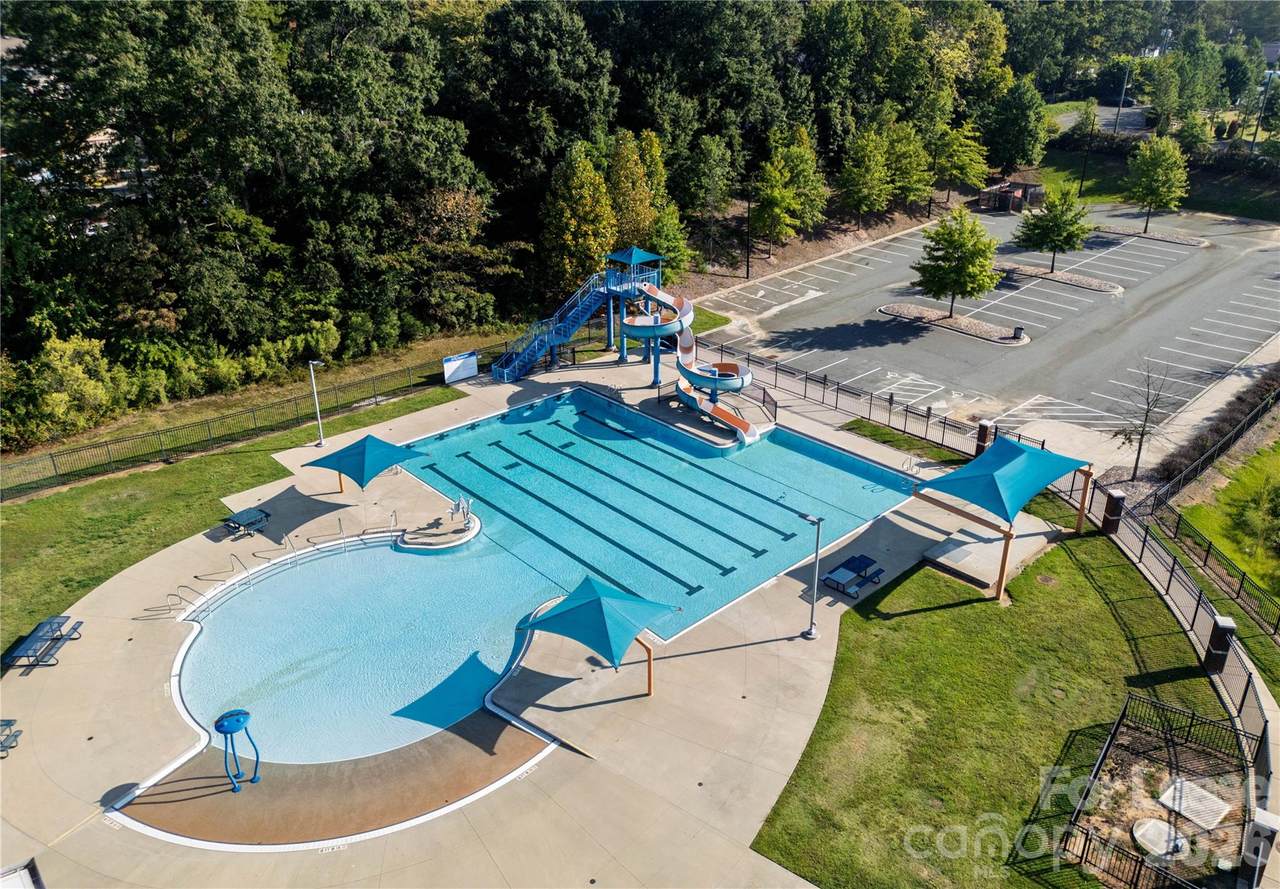
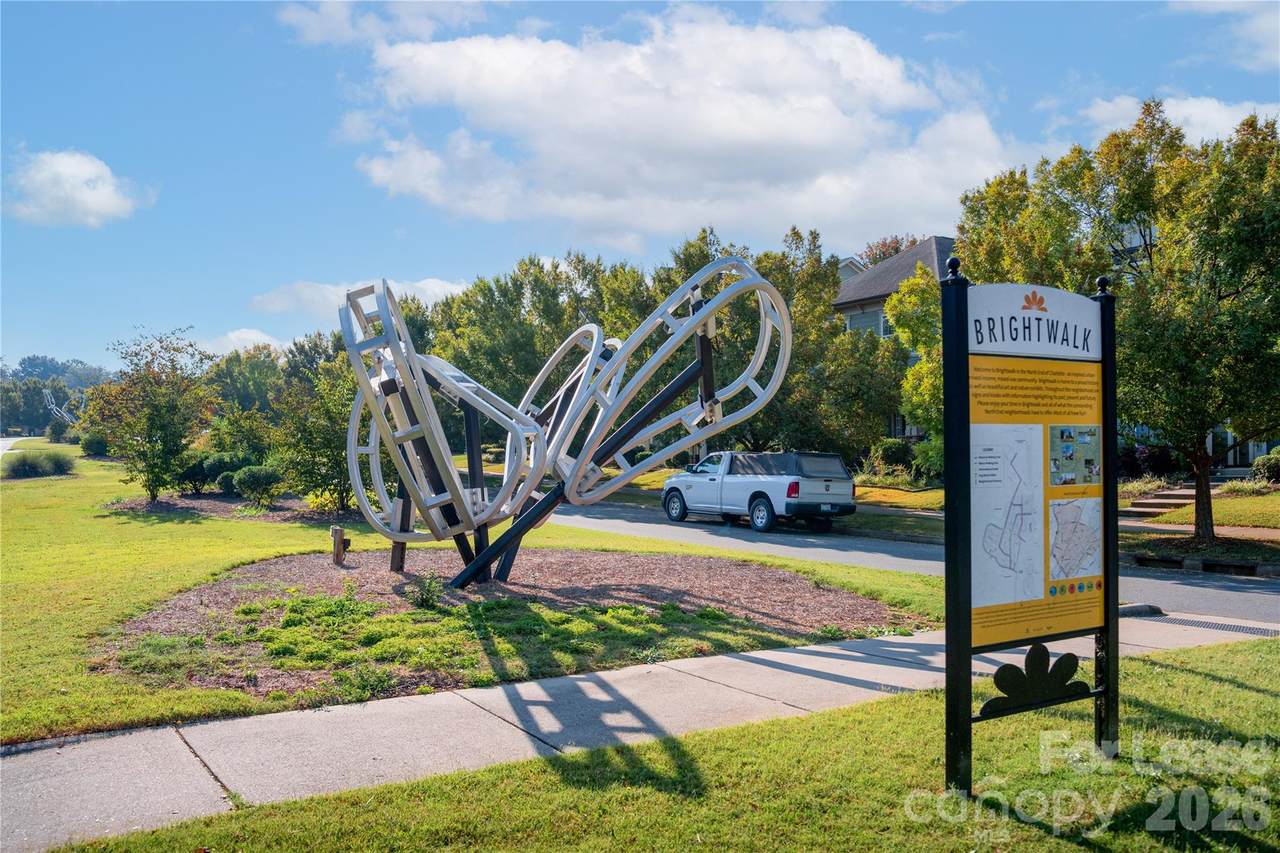
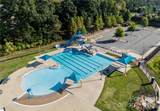
LOCATION, LOCATION, LOCATION!!! ENJOY THE BRIGHTWALK VIBE WHERE THE COMMUNITY REALLY GETS INTO THE SPIRIT OF THE HOLIDAYS! FALL IN LOVE WITH THIS GORGEOUS END UNIT PRISTINE TOWNHOUSE THAT WAS THE FORMER MODEL WITH ALLEY ENTRANCE TO THE DETACHED GARAGE. LOCATED ACROSS FROM THE POND WITH WATER FOUNTAIN, WALKING TRAILS, PLAYGROUND & BASKETBALL COURT. STROLL TO DOUBLE OAKS AQUATIC CENTER OR HEIST BARREL ARTS BREWERY OR PLAY PICKLEBALL OR DINE & SHOP THE ART FAIRS @ NEARBY CAMP NORTH END OR GRAB A BEAT @ THE MUSIC FACTORY! ALL WITHIN WALKING FEET! AT HOME YOU WILL ENJOY YOUR OPEN ISLAND KITCHEN WITH STAINLESS STEEL APPLIANCES, GRANITE COUNTERTOPS, PANTRY, POWDER BATH ON MAIN FLOOR. UPSTAIRS YOU HAVE A SPLIT BEDROOM SUITE SITUATION WITH COFFERED CEILING, CEILING FANS, WALK IN CLOSETS AND TWO FULL BATHS. FULL SIZE WASHER/DRYER. HIGH QUALITY LVP FLOORING IS ON THE MAIN LEVEL. PLUSH LANDSCAPING ADOURNS YOUR HOME WITH LAWN MAINTENANCE INCLUDED!


MLS Grid logo Based on information submitted to the MLS GRID as of 2026-11-06T07:34:12.123 UTC. All data is obtained from various sources and may not have been verified by broker or MLS GRID. Supplied Open House Information is subject to change without notice. All information should be independently reviewed and verified for accuracy. Properties may or may not be listed by the office/agent presenting the information.The data relating to real estate on this Web site derive in part from the Canopy MLS IDX program. Brokers make an effort to deliver accurate information, but buyers should independently verify any information on which they will rely in a transaction. All properties are subject to prior sale, change or withdrawal. Neither Hines & Associates Realty nor any listing broker shall be responsible for any typographical errors, misinformation, or misprints, and they shall be held totally harmless from any damages arising from reliance upon this data. This data is provided exclusively for consumers' personal, non-commercial use and may not be used for any purpose other than to identify prospective properties they may be interested in purchasing. © 2026 Canopy MLS.

“Listings courtesy of Canopy MLS as distributed by MLS GRID

Some IDX listings have been excluded from this website.

Digital Millennium Copyright Act
www.charlottencrealestatesource.com/homes/183104913
Print Image

3134 Bending Birch Place Charlotte, NC 28206

  • Price: $2,200/mo.
  • Status: Active
  • On Site: 10 Days
  • Updated: 52 min ago
  • ID#: 4438155
2
Beds
2
Baths
1
½ Baths
0.08
Acres
1,431
SQFT
2012
Built
Neighborhood:
Brightwalk
County:
Mecklenburg
Area:
Charlotte
Elementary School:
Bruns Avenue
Middle School:
Ranson
High School:
West Mecklenburg
Property Description
LOCATION, LOCATION, LOCATION!!! ENJOY THE BRIGHTWALK VIBE WHERE THE COMMUNITY REALLY GETS INTO THE SPIRIT OF THE HOLIDAYS! FALL IN LOVE WITH THIS GORGEOUS END UNIT PRISTINE TOWNHOUSE THAT WAS THE FORMER MODEL WITH ALLEY ENTRANCE TO THE DETACHED GARAGE. LOCATED ACROSS FROM THE POND WITH WATER FOUNTAIN, WALKING TRAILS, PLAYGROUND & BASKETBALL COURT. STROLL TO DOUBLE OAKS AQUATIC CENTER OR HEIST BARREL ARTS BREWERY OR PLAY PICKLEBALL OR DINE & SHOP THE ART FAIRS @ NEARBY CAMP NORTH END OR GRAB A BEAT @ THE MUSIC FACTORY! ALL WITHIN WALKING FEET! AT HOME YOU WILL ENJOY YOUR OPEN ISLAND KITCHEN WITH STAINLESS STEEL APPLIANCES, GRANITE COUNTERTOPS, PANTRY, POWDER BATH ON MAIN FLOOR. UPSTAIRS YOU HAVE A SPLIT BEDROOM SUITE SITUATION WITH COFFERED CEILING, CEILING FANS, WALK IN CLOSETS AND TWO FULL BATHS. FULL SIZE WASHER/DRYER. HIGH QUALITY LVP FLOORING IS ON THE MAIN LEVEL. PLUSH LANDSCAPING ADOURNS YOUR HOME WITH LAWN MAINTENANCE INCLUDED!
Exterior Features

Architectural Style Traditional Carport YN No Entry Level 1 Exterior Features Lawn Maintenance Garage YN Yes Levels Two Main Level Garage YN Yes Other Parking Alley entrance in back to detached garage Parking Features Detached GarageGarage Door OpenerGarage Faces RearOn Street Patio And Porch Features Front PorchPatio Road Surface Type OtherPaved Roof Architectural Shingle

Interior Features

Above Grade Finished Area 1431 Appliances DishwasherElectric OvenElectric RangeMicrowaveRefrigerator with Ice MakerWasher/Dryer Basement YN No Below Grade Finished Area 0 Cooling Central Air Fireplace YN No Flooring CarpetVinyl Furnished Unfurnished Garage Spaces 1 Heating CentralForced AirNatural Gas Interior Features Attic Stairs PulldownKitchen IslandOpen FloorplanPantryStorageWalk-In Closet(s) Laundry Features Laundry Closet Main Square Feet 706 Rooms Upper (Primary Bedroom) (Bedroom(s)) Main (Kitchen) Main (Living Room) Sq Ft Unheated Main 98 Sq Ft Unheated Total 98 Sq Ft Unheated Upper 0 Sq Ft Upper 725

Property Features

Additional Parcels YN False Association YN Yes Auction YN No Availability Date 2026-10-26 Community Features Picnic AreaPlaygroundPondSidewalksStreet LightsWalking Trails Complex Name Brightwalk Hoa Subject To Required Lease Term 12 Months Pets Allowed ConditionalBreed Restrictions Property Sub Type Townhouse Security Deposit 2200 Security Features Carbon Monoxide Detector(s)Smoke Detector(s) Senior Community YN No Sewer Public Sewer Tenant Pays All UtilitiesElectricityGasWater Utilities Electricity ConnectedNatural Gas Water Source City


MLS Grid logo Based on information submitted to the MLS GRID as of 2026-11-06T07:34:12.123 UTC. All data is obtained from various sources and may not have been verified by broker or MLS GRID. Supplied Open House Information is subject to change without notice. All information should be independently reviewed and verified for accuracy. Properties may or may not be listed by the office/agent presenting the information.The data relating to real estate on this Web site derive in part from the Canopy MLS IDX program. Brokers make an effort to deliver accurate information, but buyers should independently verify any information on which they will rely in a transaction. All properties are subject to prior sale, change or withdrawal. Neither Hines & Associates Realty nor any listing broker shall be responsible for any typographical errors, misinformation, or misprints, and they shall be held totally harmless from any damages arising from reliance upon this data. This data is provided exclusively for consumers' personal, non-commercial use and may not be used for any purpose other than to identify prospective properties they may be interested in purchasing. © 2026 Canopy MLS.

“Listings courtesy of Canopy MLS as distributed by MLS GRID

Some IDX listings have been excluded from this website.

Digital Millennium Copyright Act
 
https://bt-photos.global.ssl.fastly.net/cmls/1280_boomver_1_4438155-1.jpg https://bt-photos.global.ssl.fastly.net/cmls/1280_boomver_1_4438155-1.jpg
Logo
Hines & Associates Realty
18505 Statesville RD
Cornelius NC, 28031
Offered by NuVue Properties LLC: 704-577-8588. Copyright 2026 Canopy MLS. All rights reserved.