




Description
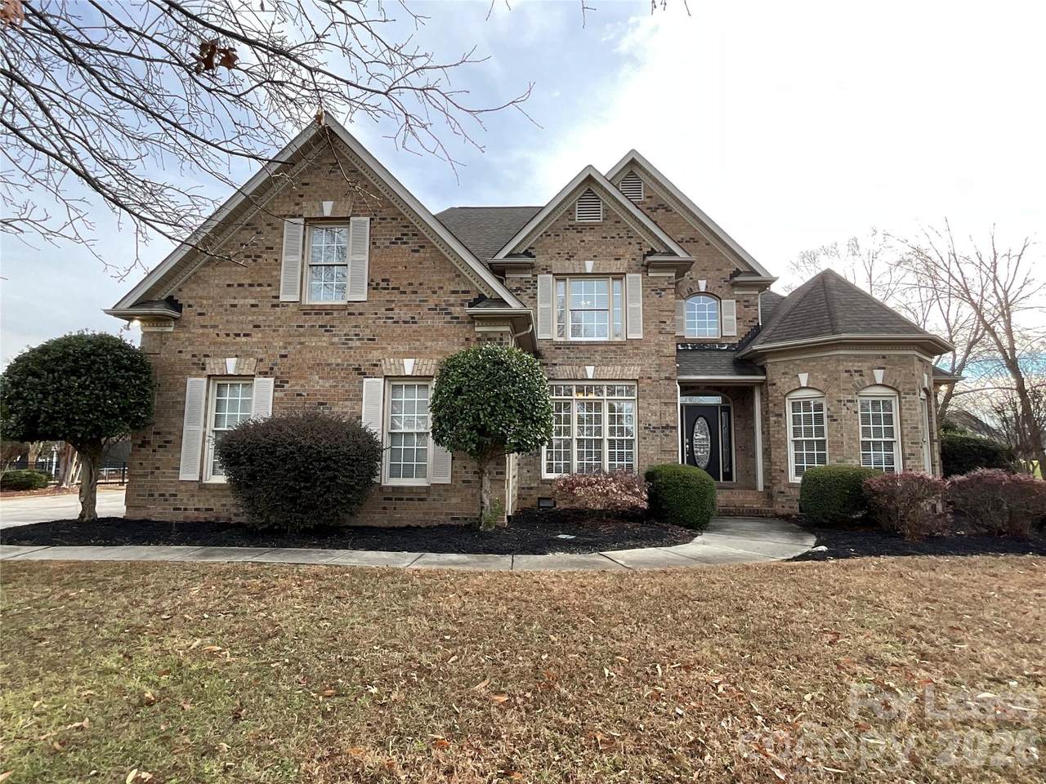
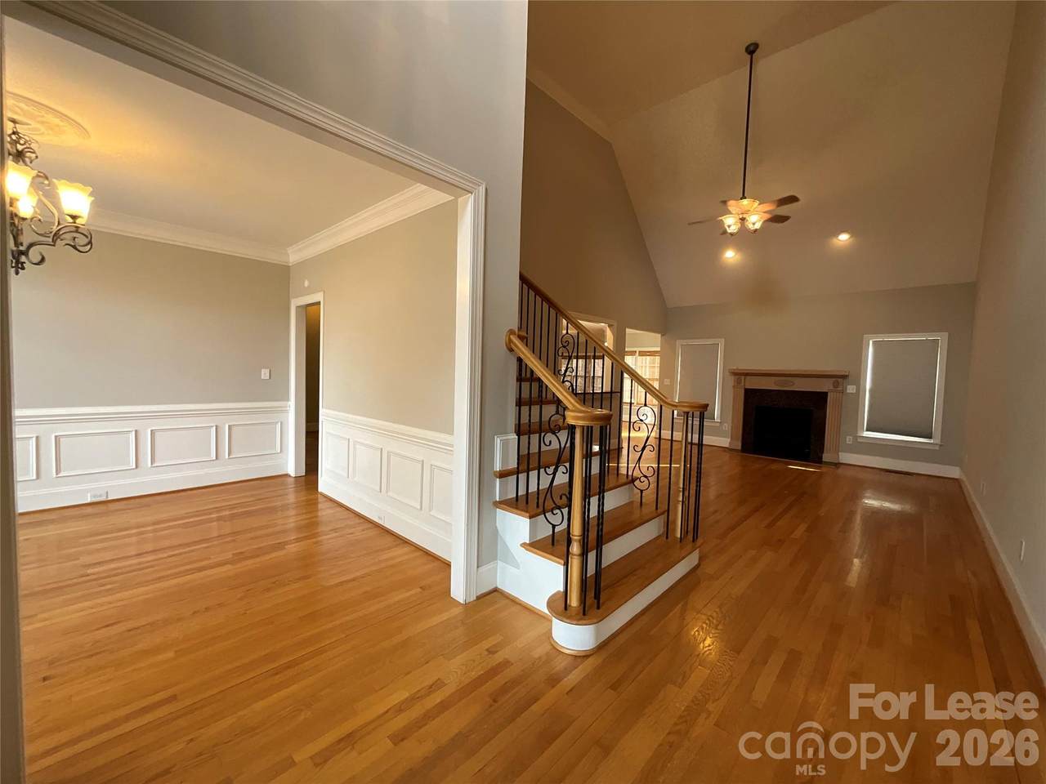
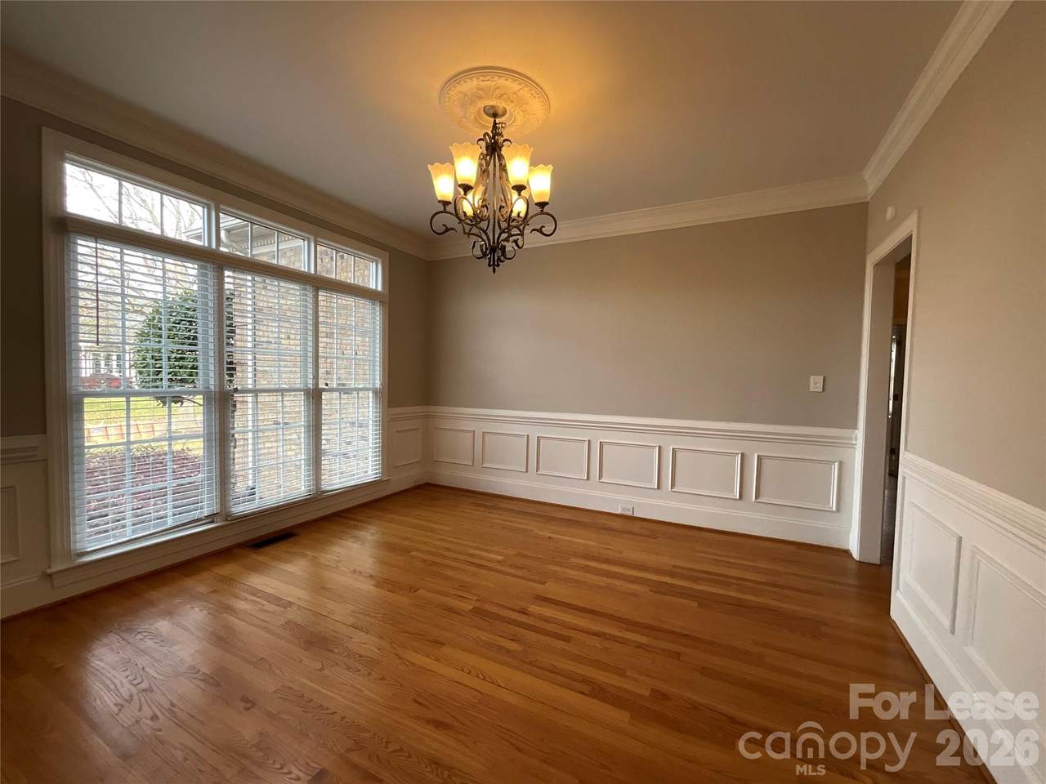
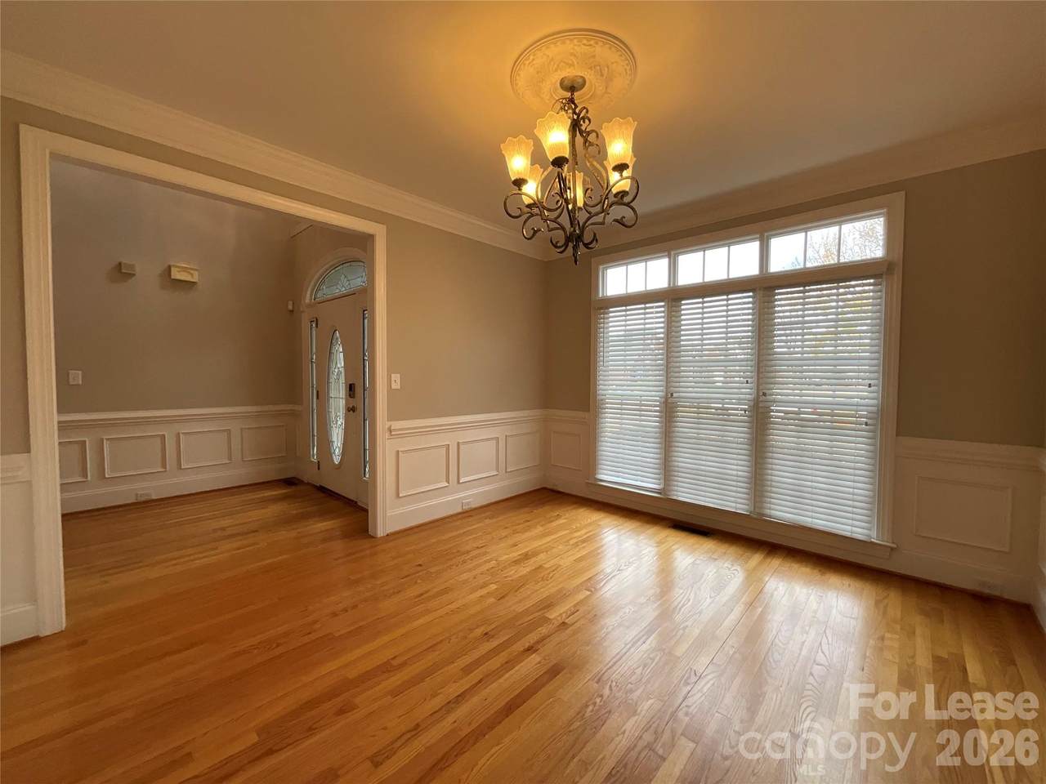
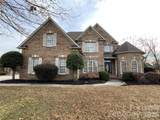
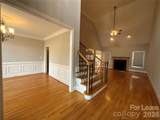
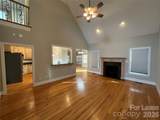
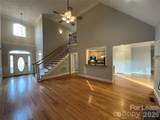
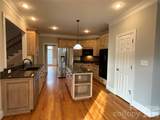
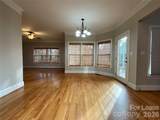
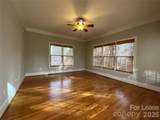
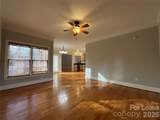
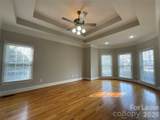
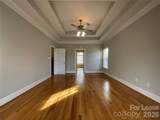
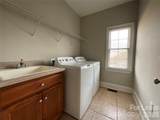
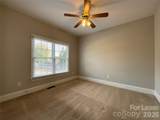
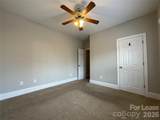
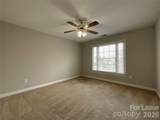
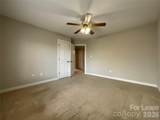
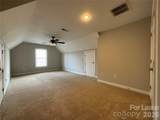
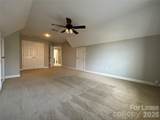
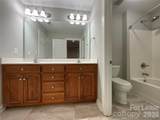
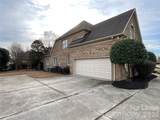
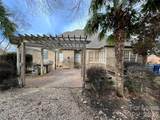
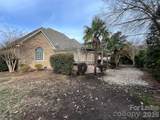
Welcome home to 3100 Sea Island Lane, a true showstopper in the highly desirable Flowers Farm neighborhood! Prepare to be impressed from the moment you step into the grand two-story foyer, leading into an open-concept living room, breakfast area, kitchen, and sunroom that create the perfect setting for everyday living and effortless entertaining. This full-brick beauty sits on half an acre, offering both elegance and space. For added convenience, the washer and dryer are included in as-is condition.The main-level primary suite provides comfort and convenience, while a secondary bedroom and full bathroom on the first floor offer an ideal setup for guests or multigenerational living. Upstairs, you’ll find two additional generously sized bedrooms, a full bathroom with separate vanity, and a spacious bonus room that can easily serve as an office, exercise space, or even a fifth bedroom. Step outside and enjoy the beautiful Carolina weather with over 680 square feet of thoughtfully designed outdoor living space, complete with pergolas, an outdoor kitchen, and a gas firepit — perfect for hosting gatherings or unwinding after a long day. Served by highly rated Cabarrus County Schools, this home is also conveniently located near shopping, dining, and entertainment. This exceptional home offers space, luxury, and an unbeatable location. Schedule your tour today! When applying to our properties, tenant agrees to accept the property in presented conditions as-is. If not viewed prior to accepting tenancy, tenant agrees to accept the conditions as-is.
-
5BEDS
-
0.5ACRES
-
3BATHS
-
01/2 BATHS
School Information
Description
Welcome home to 3100 Sea Island Lane, a true showstopper in the highly desirable Flowers Farm neighborhood! Prepare to be impressed from the moment you step into the grand two-story foyer, leading into an open-concept living room, breakfast area, kitchen, and sunroom that create the perfect setting for everyday living and effortless entertaining. This full-brick beauty sits on half an acre, offering both elegance and space. For added convenience, the washer and dryer are included in as-is condition.The main-level primary suite provides comfort and convenience, while a secondary bedroom and full bathroom on the first floor offer an ideal setup for guests or multigenerational living. Upstairs, you’ll find two additional generously sized bedrooms, a full bathroom with separate vanity, and a spacious bonus room that can easily serve as an office, exercise space, or even a fifth bedroom. Step outside and enjoy the beautiful Carolina weather with over 680 square feet of thoughtfully designed outdoor living space, complete with pergolas, an outdoor kitchen, and a gas firepit — perfect for hosting gatherings or unwinding after a long day. Served by highly rated Cabarrus County Schools, this home is also conveniently located near shopping, dining, and entertainment. This exceptional home offers space, luxury, and an unbeatable location. Schedule your tour today! When applying to our properties, tenant agrees to accept the property in presented conditions as-is. If not viewed prior to accepting tenancy, tenant agrees to accept the conditions as-is.
 Based on information submitted to the MLS GRID as of 2026-11-16T10:33:59.223 UTC. All data is obtained from various sources and may not have been verified by broker or MLS GRID. Supplied Open House Information is subject to change without notice. All information should be independently reviewed and verified for accuracy. Properties may or may not be listed by the office/agent presenting the information.The data relating to real estate on this Web site derive in part from the Canopy MLS IDX program. Brokers make an effort to deliver accurate information, but buyers should independently verify any information on which they will rely in a transaction. All properties are subject to prior sale, change or withdrawal. Neither Hines & Associates Realty nor any listing broker shall be responsible for any typographical errors, misinformation, or misprints, and they shall be held totally harmless from any damages arising from reliance upon this data. This data is provided exclusively for consumers' personal, non-commercial use and may not be used for any purpose other than to identify prospective properties they may be interested in purchasing. © 2026 Canopy MLS.
“Listings courtesy of Canopy MLS as distributed by MLS GRID
Some IDX listings have been excluded from this website.
Digital Millennium Copyright Act