Skip To Content

2302 Rachelwood Drive

Charlotte, NC 28273
  • $2,150/mo.
  • STATUS: Active
  • ON SITE: 44 Days
  • ID#: 4430312
Rental
UPDATED: 63 min ago
$2,150/mo.
Rental
  • 3
    BEDS
  • 0.04
    ACRES
  • 2
    BATHS
  • 1
    1/2 BATHS
  • 2,662
    SQFT
Neighborhood:
Type:
Rentals
Built:
2014
County:
Area:

School Information

Elementary School:
Middle School:
High School:
Offered by Realty Dynamics Inc.: 704-779-6194. Copyright 2026 Canopy MLS. All rights reserved.

Description

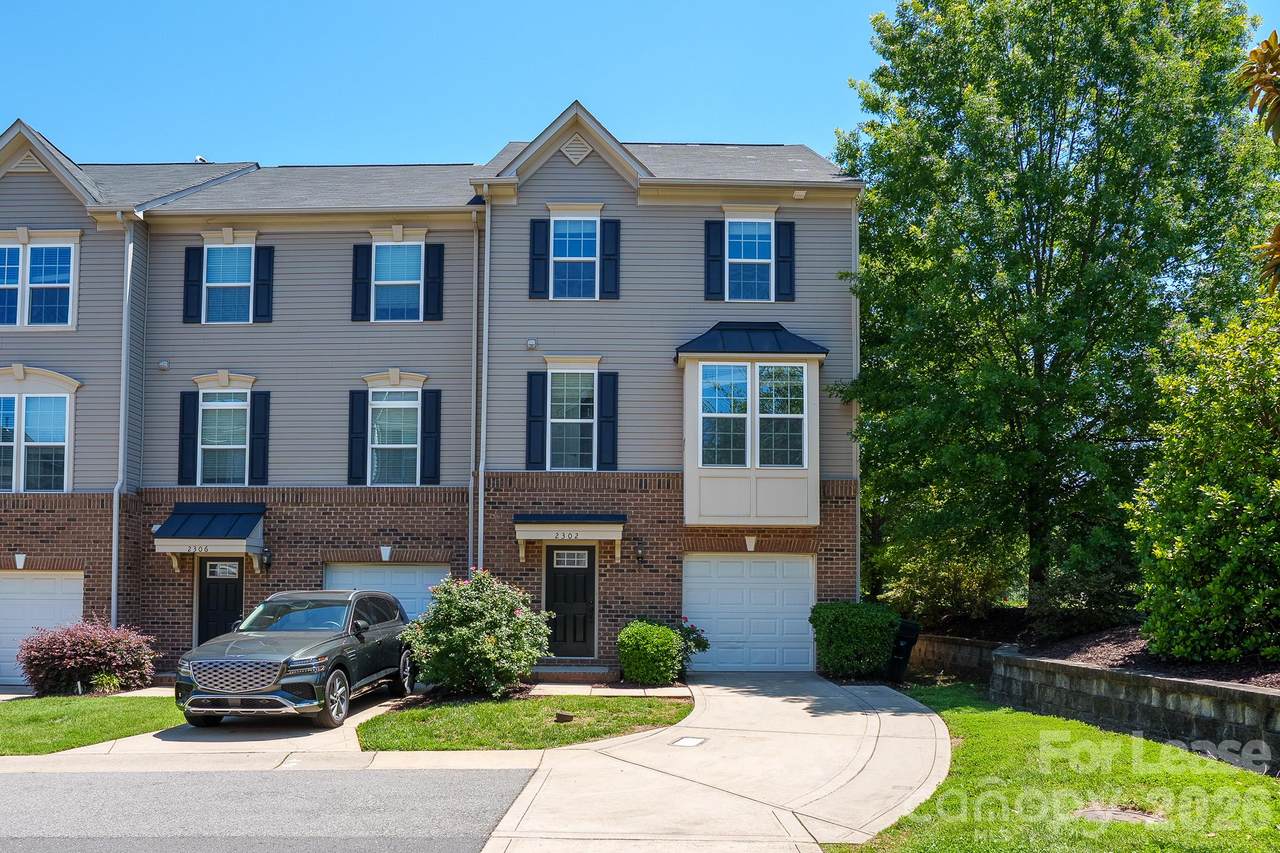
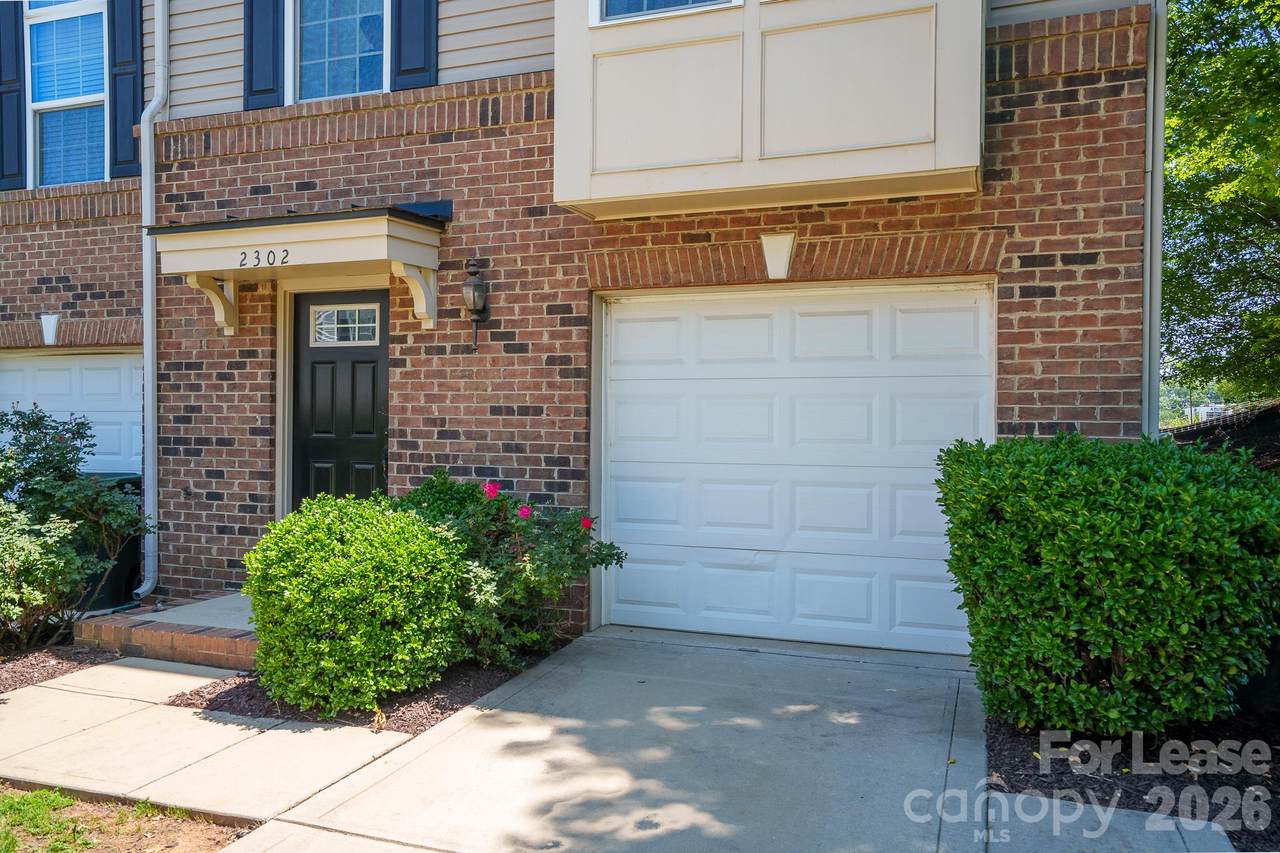
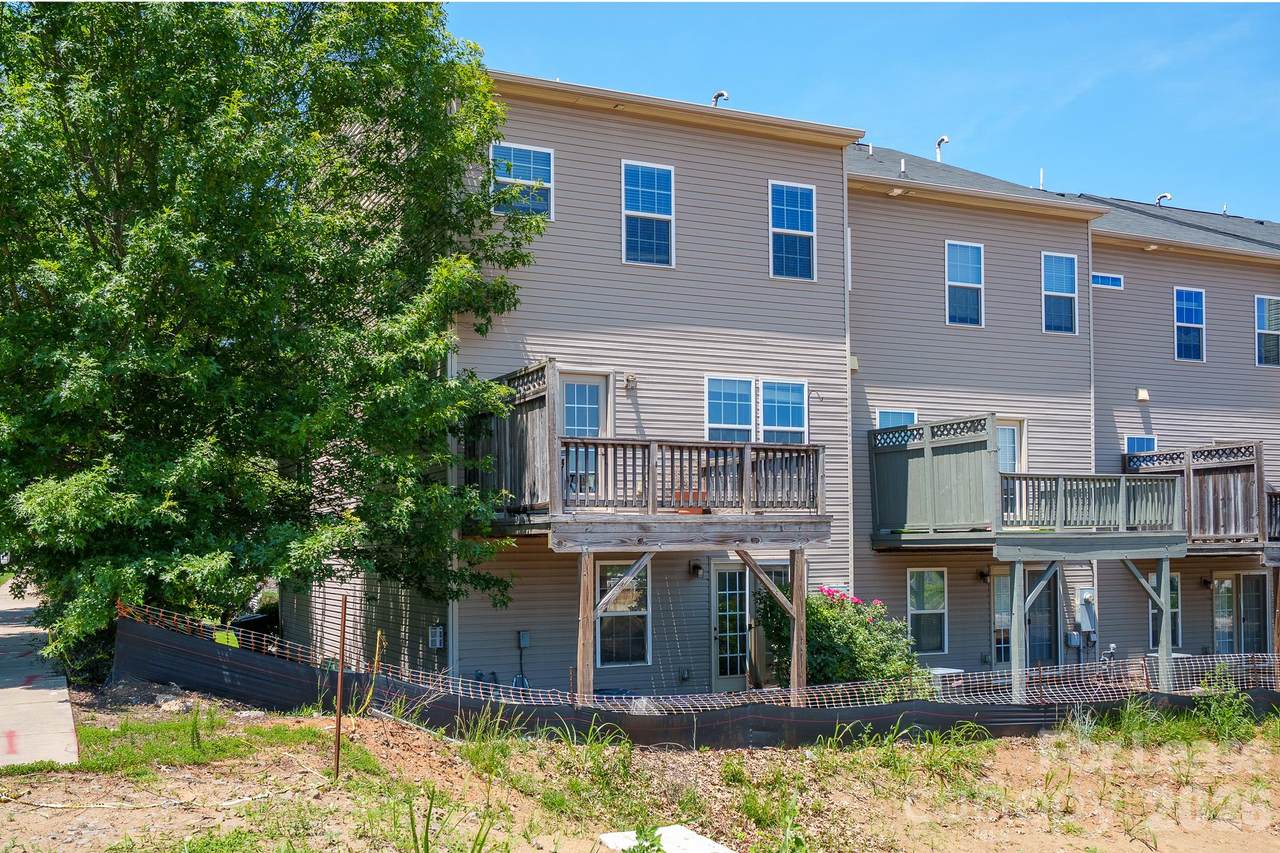
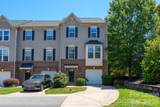
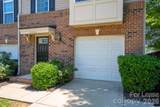
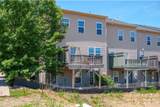
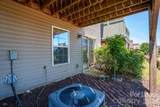
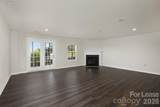
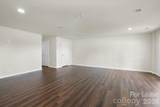
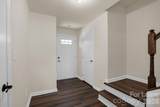
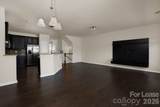
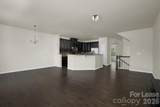
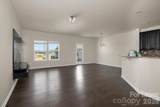
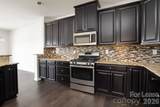
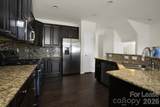
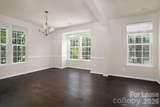
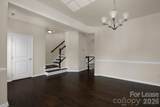
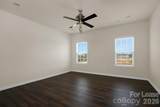
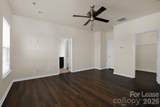
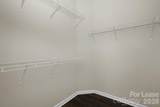
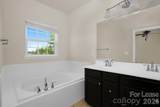
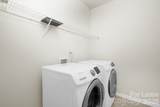
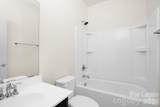
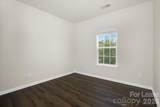
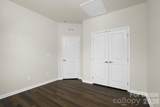
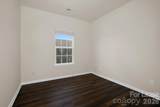
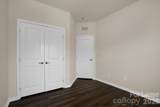
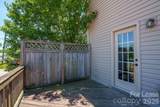
Welcome home to this move-in ready, desirable end-unit 3-story townhome in Charlotte’s vibrant Ayrsley community! Enjoy extra natural light and privacy with its prime corner lot position. The main level boasts an open-concept layout featuring a bright living room, dining area, and a kitchen equipped with an island and pantry. Upstairs, you’ll find three bedrooms, including a primary suite with a tray ceiling and walk-in closet, plus a convenient upper-level laundry room with washer/dryer included. The ground floor offers a flexible bonus room—ideal for a home office, gym, or media space—and an attached 1-car garage. Step outside to relax on the rear deck or enjoy neighborhood amenities like the community pool and dog park. The HOA fee covers water, exterior building maintenance, and lawn care! Unbeatable location just minutes from Charlotte Douglas International Airport, I-485, S Tryon St, dining, and local entertainment.


MLS Grid logo Based on information submitted to the MLS GRID as of 2026-11-16T10:33:59.223 UTC. All data is obtained from various sources and may not have been verified by broker or MLS GRID. Supplied Open House Information is subject to change without notice. All information should be independently reviewed and verified for accuracy. Properties may or may not be listed by the office/agent presenting the information.The data relating to real estate on this Web site derive in part from the Canopy MLS IDX program. Brokers make an effort to deliver accurate information, but buyers should independently verify any information on which they will rely in a transaction. All properties are subject to prior sale, change or withdrawal. Neither Hines & Associates Realty nor any listing broker shall be responsible for any typographical errors, misinformation, or misprints, and they shall be held totally harmless from any damages arising from reliance upon this data. This data is provided exclusively for consumers' personal, non-commercial use and may not be used for any purpose other than to identify prospective properties they may be interested in purchasing. © 2026 Canopy MLS.

“Listings courtesy of Canopy MLS as distributed by MLS GRID

Some IDX listings have been excluded from this website.

Digital Millennium Copyright Act
www.charlottencrealestatesource.com/homes/181753902
Print Image

2302 Rachelwood Drive Charlotte, NC 28273

  • Price: $2,150/mo.
  • Status: Active
  • On Site: 44 Days
  • Updated: 63 min ago
  • ID#: 4430312
3
Beds
2
Baths
1
½ Baths
0.04
Acres
2,662
SQFT
2014
Built
Neighborhood:
Ayrsley
County:
Mecklenburg
Area:
Charlotte
Elementary School:
South Pine Academy
Middle School:
Southwest
High School:
Palisades
Property Description
Welcome home to this move-in ready, desirable end-unit 3-story townhome in Charlotte’s vibrant Ayrsley community! Enjoy extra natural light and privacy with its prime corner lot position. The main level boasts an open-concept layout featuring a bright living room, dining area, and a kitchen equipped with an island and pantry. Upstairs, you’ll find three bedrooms, including a primary suite with a tray ceiling and walk-in closet, plus a convenient upper-level laundry room with washer/dryer included. The ground floor offers a flexible bonus room—ideal for a home office, gym, or media space—and an attached 1-car garage. Step outside to relax on the rear deck or enjoy neighborhood amenities like the community pool and dog park. The HOA fee covers water, exterior building maintenance, and lawn care! Unbeatable location just minutes from Charlotte Douglas International Airport, I-485, S Tryon St, dining, and local entertainment.
Exterior Features

Carport YN No Entry Level 1 Exterior Features Lawn Maintenance Foundation Details Slab Garage Square Footage 252 Garage YN Yes Levels Two and a Half Lot Features LevelPaved Main Level Garage YN Yes Parking Features DrivewayAttached GarageGarage Door OpenerGarage Faces FrontOn Street Patio And Porch Features Deck Road Surface Type ConcretePaved Roof Architectural Shingle

Interior Features

Above Grade Finished Area 2662 Appliances DishwasherDryerExhaust FanGas RangeOvenRefrigeratorTankless Water HeaterWasherWasher/Dryer Basement YN No Below Grade Finished Area 0 Cooling Central AirElectric Fireplace Features Bonus RoomGas Fireplace YN Yes Flooring LaminateTileVinyl Garage Spaces 1 Heating CentralElectricForced AirHeat Pump Interior Features Attic OtherCable PrewireEntrance FoyerKitchen IslandOpen FloorplanPantryWalk-In Closet(s) Laundry Features Electric Dryer HookupInsideLaundry RoomThird LevelWasher Hookup Lower Square Feet 0 Main Square Feet 714 Rooms Main (Bonus Room) Upper (Kitchen) Upper (Living Room) Upper (Dining Room) Third (Primary Bedroom) Third (Bedroom(s)) Third (Bedroom(s)) Third (Bathroom-Full) Third (Bathroom-Full) Upper (Bathroom-Half) Sq Ft Unheated Basement 0 Sq Ft Unheated Lower 0 Sq Ft Unheated Main 252 Sq Ft Unheated Third 0 Sq Ft Unheated Total 382 Sq Ft Unheated Upper 130 Sq Ft Upper 982 Third Square Feet 966

Property Features

Additional Parcels YN False Association YN Yes Auction YN No Availability Date 2026-10-01 Community Features Dog ParkOutdoor PoolSidewalksStreet Lights Hoa Subject To Required Lease Term 12 Months Pet Deposit 200 Pets Allowed Yes Property Sub Type Townhouse Security Deposit 2150 Security Features Carbon Monoxide Detector(s)Smoke Detector(s) Senior Community YN No Sewer Public Sewer Tenant Pays All except water Utilities Cable AvailableNatural GasUnderground UtilitiesWired Internet Available Water Source City


MLS Grid logo Based on information submitted to the MLS GRID as of 2026-11-16T10:33:59.223 UTC. All data is obtained from various sources and may not have been verified by broker or MLS GRID. Supplied Open House Information is subject to change without notice. All information should be independently reviewed and verified for accuracy. Properties may or may not be listed by the office/agent presenting the information.The data relating to real estate on this Web site derive in part from the Canopy MLS IDX program. Brokers make an effort to deliver accurate information, but buyers should independently verify any information on which they will rely in a transaction. All properties are subject to prior sale, change or withdrawal. Neither Hines & Associates Realty nor any listing broker shall be responsible for any typographical errors, misinformation, or misprints, and they shall be held totally harmless from any damages arising from reliance upon this data. This data is provided exclusively for consumers' personal, non-commercial use and may not be used for any purpose other than to identify prospective properties they may be interested in purchasing. © 2026 Canopy MLS.

“Listings courtesy of Canopy MLS as distributed by MLS GRID

Some IDX listings have been excluded from this website.

Digital Millennium Copyright Act
 
https://bt-photos.global.ssl.fastly.net/cmls/1280_boomver_1_4430312-1.jpg https://bt-photos.global.ssl.fastly.net/cmls/1280_boomver_1_4430312-1.jpg https://bt-photos.global.ssl.fastly.net/cmls/1280_boomver_1_4430312-1.jpg
Logo
Hines & Associates Realty
18505 Statesville RD
Cornelius NC, 28031
Offered by Realty Dynamics Inc.: 704-779-6194. Copyright 2026 Canopy MLS. All rights reserved.