



























Description
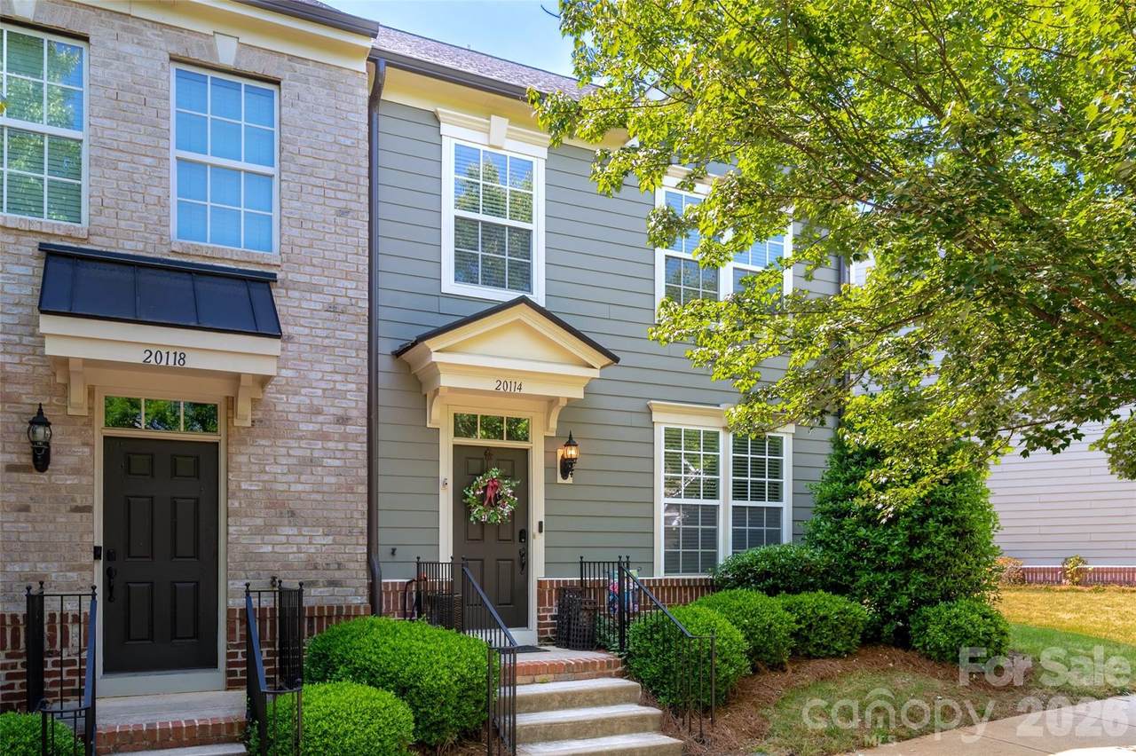
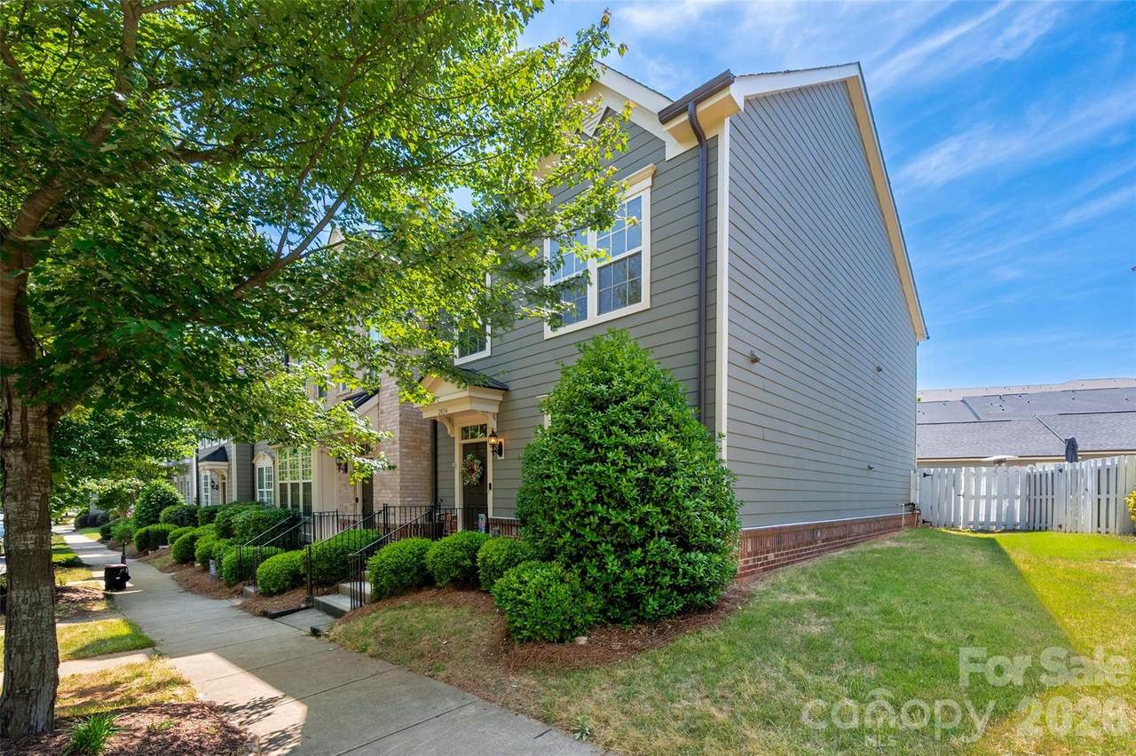
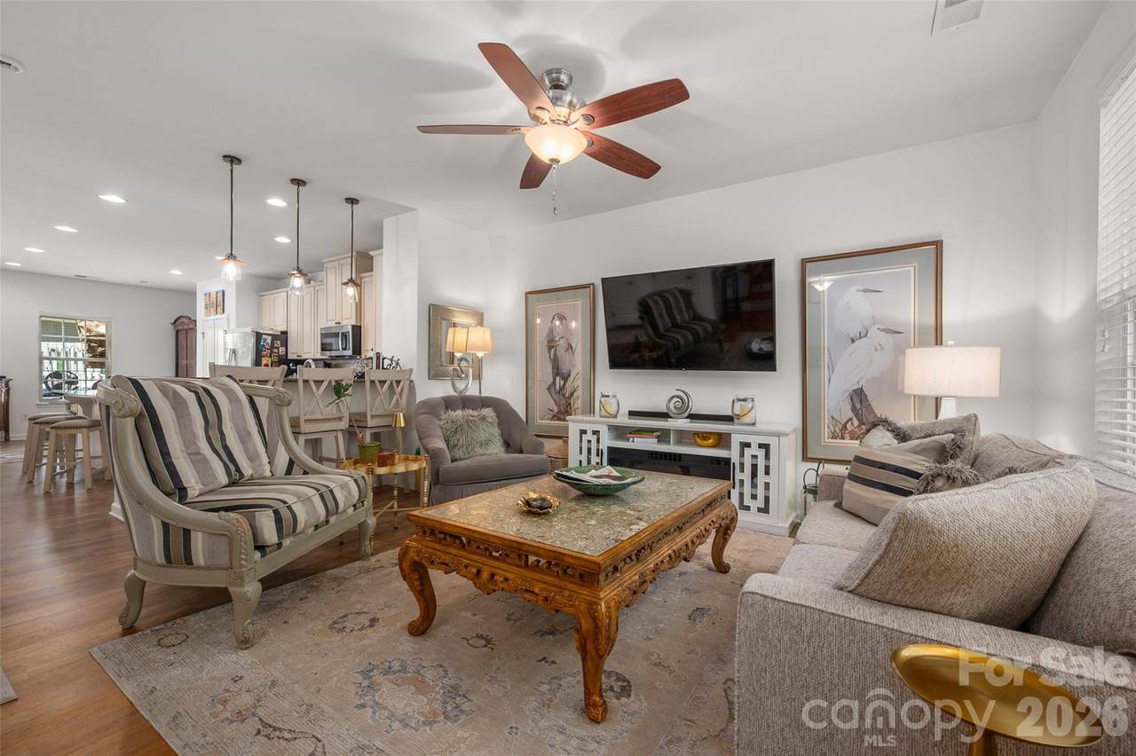
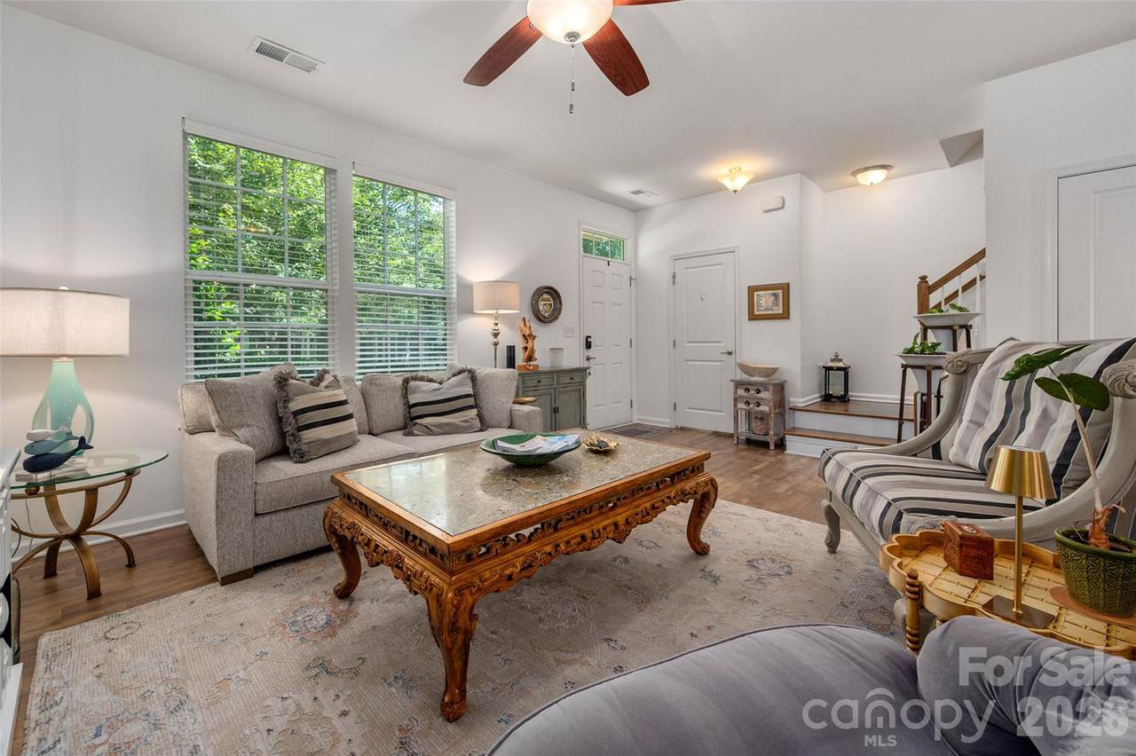
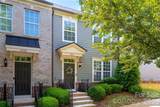
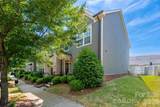
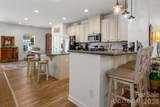
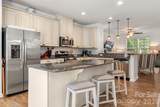
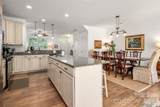
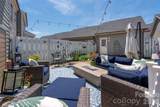
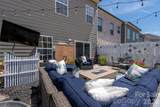
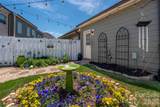
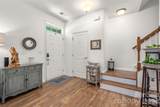
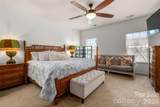
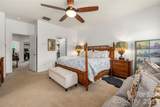
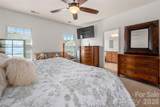
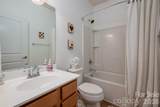
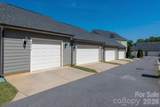
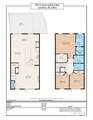
Located in the highly desirable Antiquity community, this beautiful end-unit townhome offers the perfect blend of comfort, convenience, and the Lake Norman lifestyle. Step inside to an open-concept main level with beautiful vinyl plank flooring throughout. The kitchen features abundant cabinetry, granite countertops, stainless steel appliances, and a large island perfect for entertaining. A spacious dining area and additional flex/sitting space lead to the fully fenced backyard with a patio and access to the oversized detached one-car garage. Upstairs, the primary suite includes a walk-in closet and ensuite bath with dual sinks, a garden tub, and separate tile shower w/ dual showerheads, while two additional bedrooms provide great space for family, guests, or a home office. Located across from a large green space with gazebo, this home offers a peaceful setting within the neighborhood. Enjoy easy access to the community pool, dog park, and greenway trail, along with shops, dining, and grocery stores located at the entrance to the neighborhood. Convenient to Old Town Cornelius, Cain Center for the Arts, breweries, festivals, Lake Norman, I-77, and just minutes from downtown Davidson with its charming Main Street, farmers market, concerts, local restaurants, coffee shops, and community events. Don't miss your opportunity to enjoy low-maintenance living in one of Cornelius’ most sought-after communities!
Sold by Keller Williams Lake Norman.
Listed by B & R Realty.
Properties displayed may be listed or sold by various participants in the MLS.
-
3BEDS
-
0.06ACRES
-
2BATHS
-
11/2 BATHS
-
1,886SQFT
-
$236$/SQFT
School Information
Description
Located in the highly desirable Antiquity community, this beautiful end-unit townhome offers the perfect blend of comfort, convenience, and the Lake Norman lifestyle. Step inside to an open-concept main level with beautiful vinyl plank flooring throughout. The kitchen features abundant cabinetry, granite countertops, stainless steel appliances, and a large island perfect for entertaining. A spacious dining area and additional flex/sitting space lead to the fully fenced backyard with a patio and access to the oversized detached one-car garage. Upstairs, the primary suite includes a walk-in closet and ensuite bath with dual sinks, a garden tub, and separate tile shower w/ dual showerheads, while two additional bedrooms provide great space for family, guests, or a home office. Located across from a large green space with gazebo, this home offers a peaceful setting within the neighborhood. Enjoy easy access to the community pool, dog park, and greenway trail, along with shops, dining, and grocery stores located at the entrance to the neighborhood. Convenient to Old Town Cornelius, Cain Center for the Arts, breweries, festivals, Lake Norman, I-77, and just minutes from downtown Davidson with its charming Main Street, farmers market, concerts, local restaurants, coffee shops, and community events. Don't miss your opportunity to enjoy low-maintenance living in one of Cornelius’ most sought-after communities!
Sold by Keller Williams Lake Norman.
Listed by B & R Realty.
Properties displayed may be listed or sold by various participants in the MLS.
 Based on information submitted to the MLS GRID as of 2026-10-11T07:33:43.377 UTC. All data is obtained from various sources and may not have been verified by broker or MLS GRID. Supplied Open House Information is subject to change without notice. All information should be independently reviewed and verified for accuracy. Properties may or may not be listed by the office/agent presenting the information.The data relating to real estate on this Web site derive in part from the Canopy MLS IDX program. Brokers make an effort to deliver accurate information, but buyers should independently verify any information on which they will rely in a transaction. All properties are subject to prior sale, change or withdrawal. Neither Hines & Associates Realty nor any listing broker shall be responsible for any typographical errors, misinformation, or misprints, and they shall be held totally harmless from any damages arising from reliance upon this data. This data is provided exclusively for consumers' personal, non-commercial use and may not be used for any purpose other than to identify prospective properties they may be interested in purchasing. © 2026 Canopy MLS.
“Listings courtesy of Canopy MLS as distributed by MLS GRID
Some IDX listings have been excluded from this website.
Digital Millennium Copyright Act