


Description
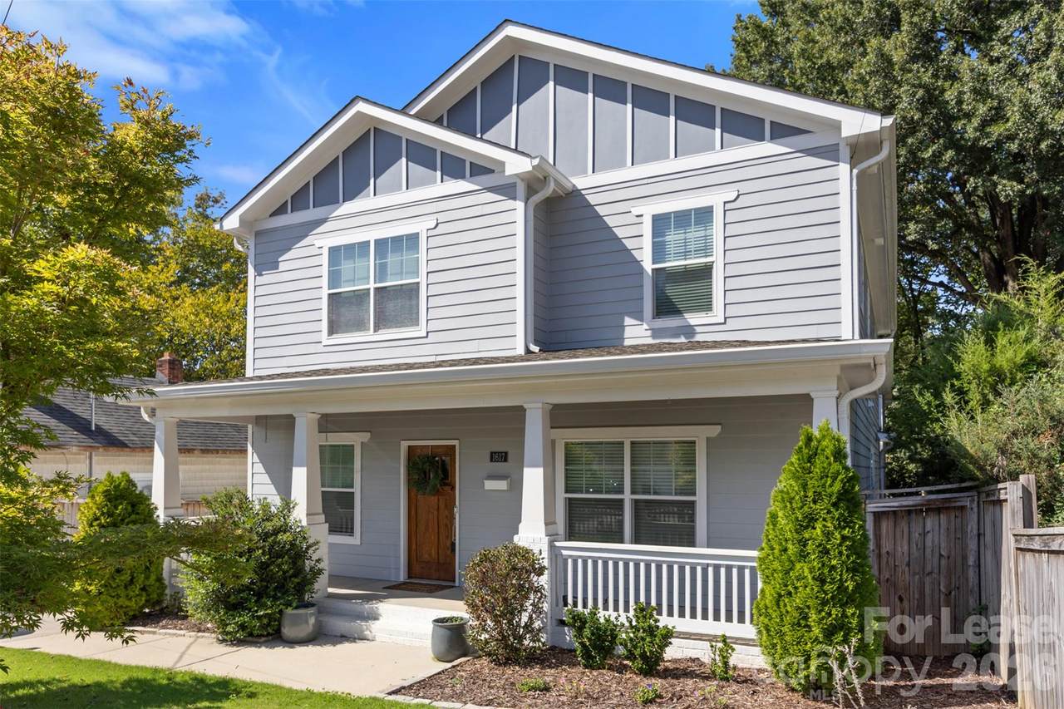
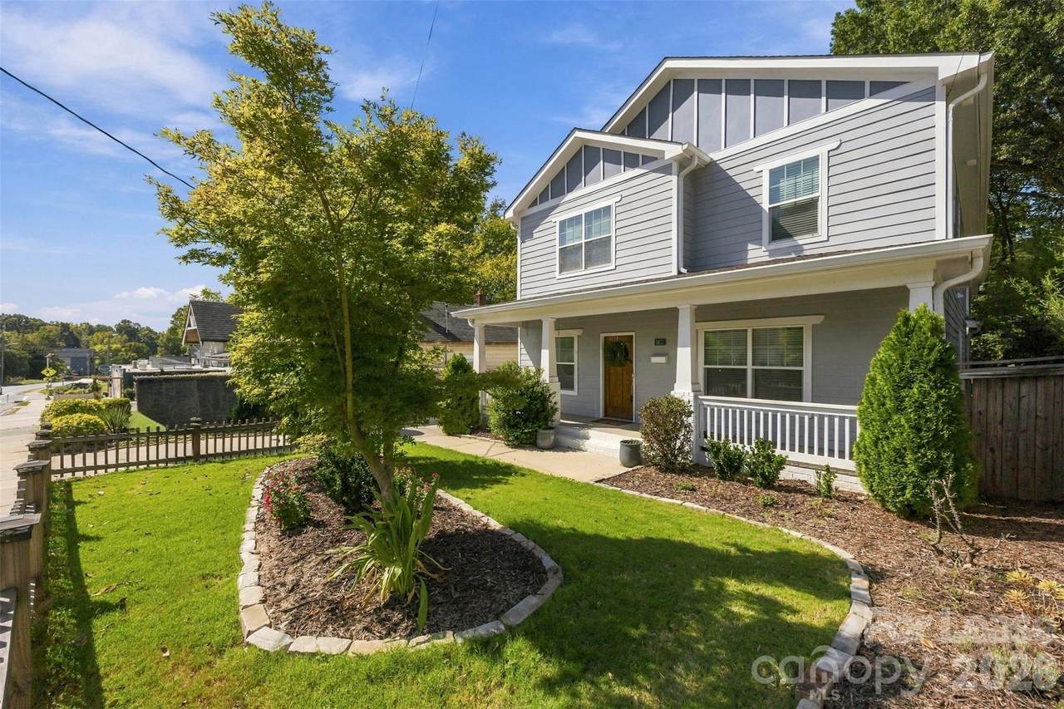
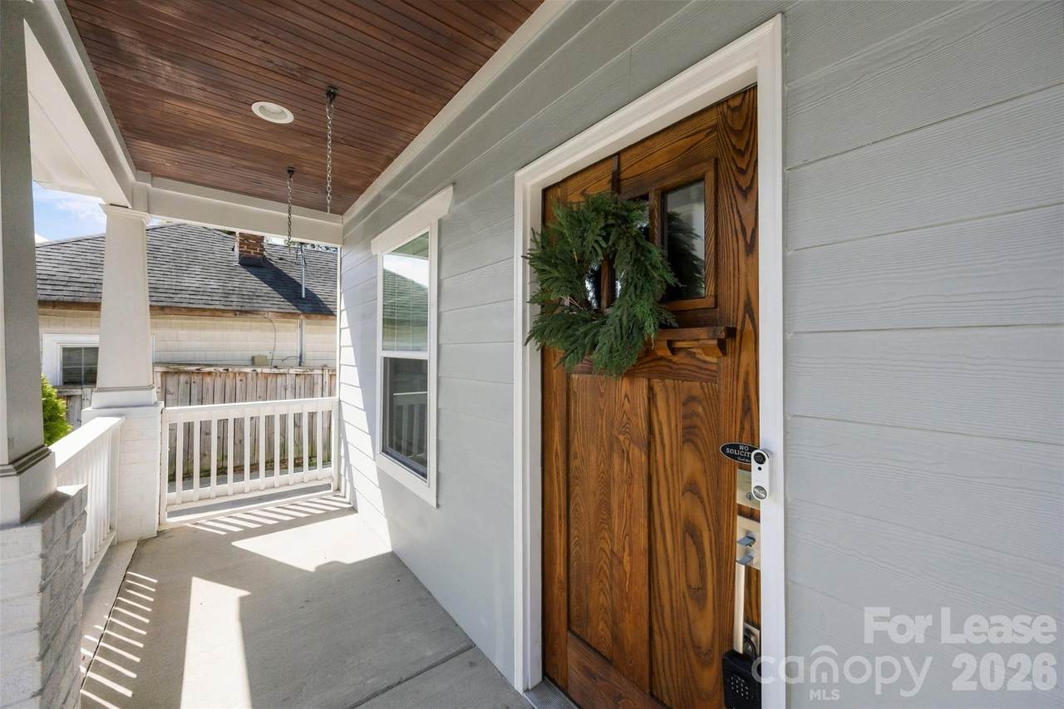
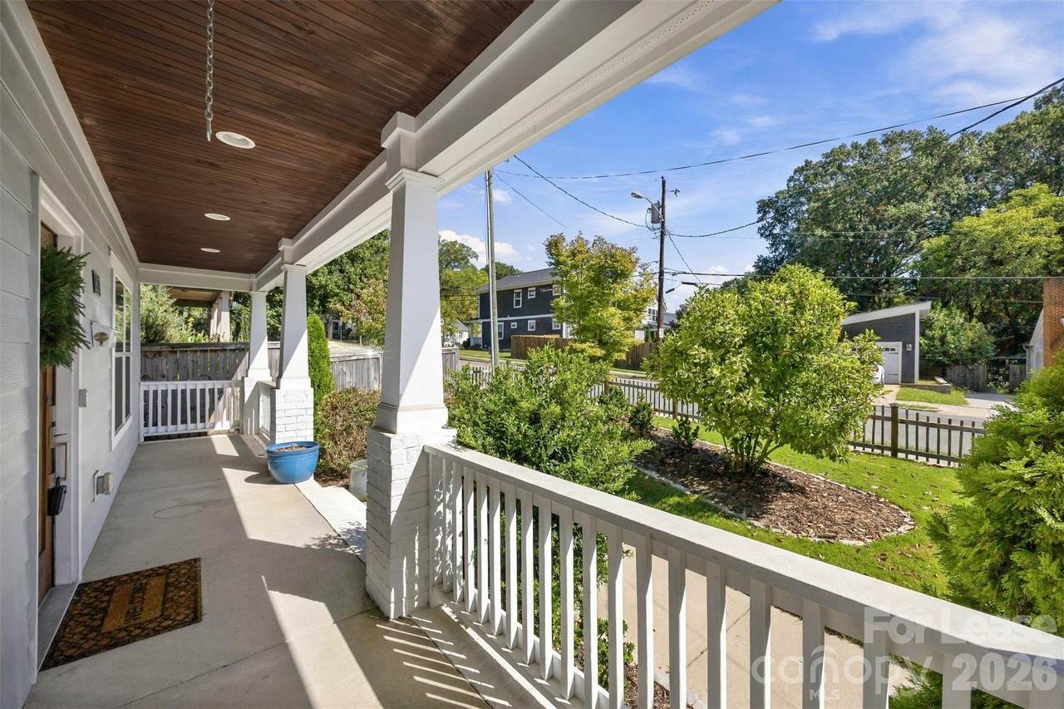
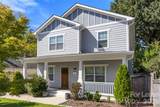
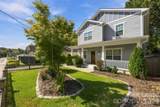
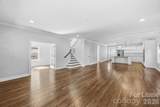
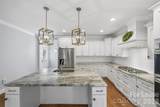
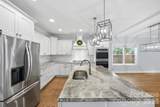
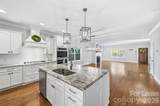
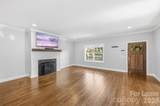
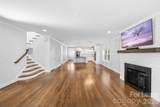
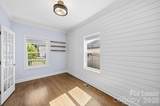
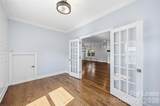
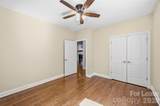
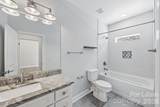
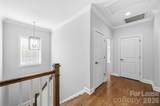
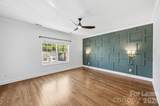
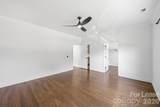
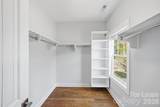
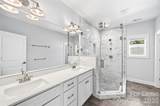
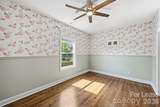
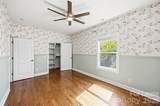
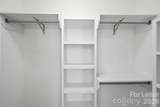
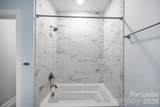
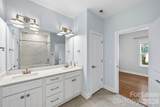
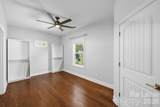
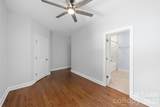
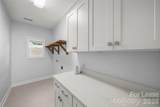
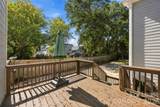
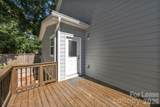
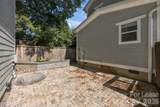
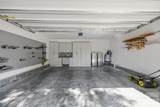
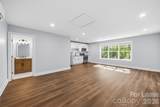
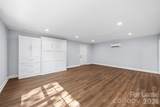
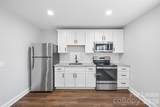
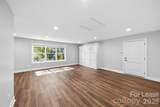
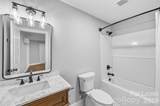
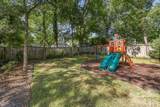
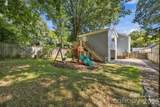
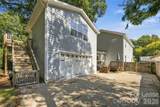
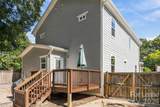
Absolutely stunning home located in the heart of Charlotte's Belmont/Plaza Midwood area. Interior features open concept floor plan. Large Great Room that flows into the breakfast area and kitchen. The gourmet kitchen features leathered granite countertops, tile backsplash, 5-burner gas range, refrigerator, dishwasher, double ovens, and walk in pantry. The main level also features a guest bedroom, full bathroom, and flex/office room. Upstairs features a spacious primary suite which serves as a private retreat with large walk in closet, and decorative accent wall. The primary spa-inspired bathroom features dual quartz vanities, seamless glass walk in shower, and private water closet. Upstairs also features 2 additional bedrooms which share a Jack and Jill bathroom and a laundry room. Exterior features detached 2 car garage with storage system, deck, and playground. Finished apartment above garage which features a full kitchen with eating area, a Queen-sized murphy bed, and full bathroom. Enjoy evenings sitting on the large deck admiring the fully privacy fenced mature, landscaped yard. Walk out your front door and enjoy easy access to Plaza Midwood's breweries, coffee shops, and local boutiques. This property is ready for immediate move in. Don't miss this one, schedule your showing today!
-
5BEDS
-
0.19ACRES
-
4BATHS
-
01/2 BATHS
School Information
Description
Absolutely stunning home located in the heart of Charlotte's Belmont/Plaza Midwood area. Interior features open concept floor plan. Large Great Room that flows into the breakfast area and kitchen. The gourmet kitchen features leathered granite countertops, tile backsplash, 5-burner gas range, refrigerator, dishwasher, double ovens, and walk in pantry. The main level also features a guest bedroom, full bathroom, and flex/office room. Upstairs features a spacious primary suite which serves as a private retreat with large walk in closet, and decorative accent wall. The primary spa-inspired bathroom features dual quartz vanities, seamless glass walk in shower, and private water closet. Upstairs also features 2 additional bedrooms which share a Jack and Jill bathroom and a laundry room. Exterior features detached 2 car garage with storage system, deck, and playground. Finished apartment above garage which features a full kitchen with eating area, a Queen-sized murphy bed, and full bathroom. Enjoy evenings sitting on the large deck admiring the fully privacy fenced mature, landscaped yard. Walk out your front door and enjoy easy access to Plaza Midwood's breweries, coffee shops, and local boutiques. This property is ready for immediate move in. Don't miss this one, schedule your showing today!
 Based on information submitted to the MLS GRID as of 2026-11-06T20:34:07.827 UTC. All data is obtained from various sources and may not have been verified by broker or MLS GRID. Supplied Open House Information is subject to change without notice. All information should be independently reviewed and verified for accuracy. Properties may or may not be listed by the office/agent presenting the information.The data relating to real estate on this Web site derive in part from the Canopy MLS IDX program. Brokers make an effort to deliver accurate information, but buyers should independently verify any information on which they will rely in a transaction. All properties are subject to prior sale, change or withdrawal. Neither Hines & Associates Realty nor any listing broker shall be responsible for any typographical errors, misinformation, or misprints, and they shall be held totally harmless from any damages arising from reliance upon this data. This data is provided exclusively for consumers' personal, non-commercial use and may not be used for any purpose other than to identify prospective properties they may be interested in purchasing. © 2026 Canopy MLS.
“Listings courtesy of Canopy MLS as distributed by MLS GRID
Some IDX listings have been excluded from this website.
Digital Millennium Copyright Act