

Skip To Content

151 Pine Ridge Road

Burnsville, NC 28714
  • $2,345,000
  • STATUS: Active
  • ON SITE: 644 Days
  • ID#: 4217330
UPDATED: 57 min ago
$2,345,000
  • 4
    BEDS
  • 6.69
    ACRES
  • 4
    BATHS
  • 3
    1/2 BATHS
  • 8,744
    SQFT
  • $268
    $/SQFT
Neighborhood:
Type:
Single-Family Home
Built:
2005
County:
Area:

School Information

Elementary School:
Middle School:
High School:
Offered by Coldwell Banker Newton RE: 828-433-1485. Copyright 2026 Canopy MLS. All rights reserved.

Description

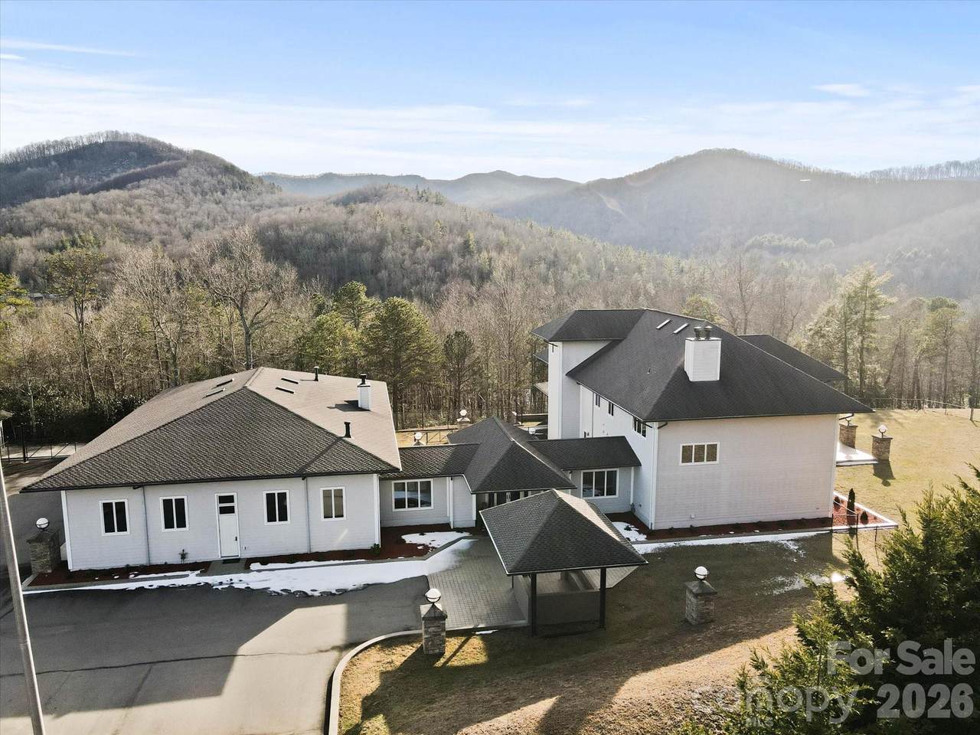
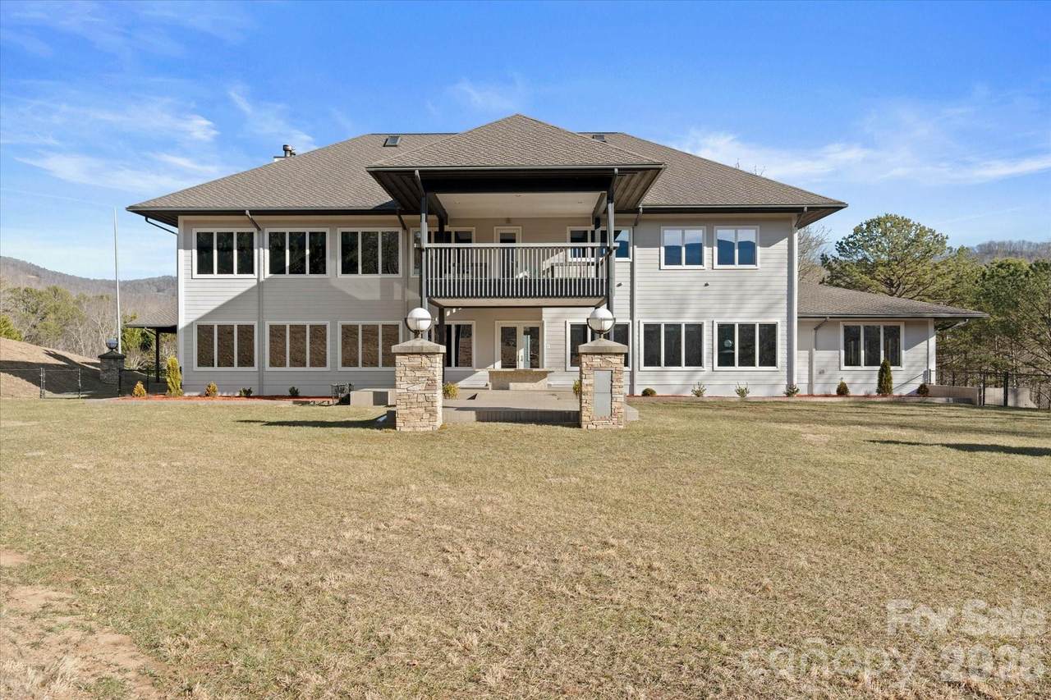
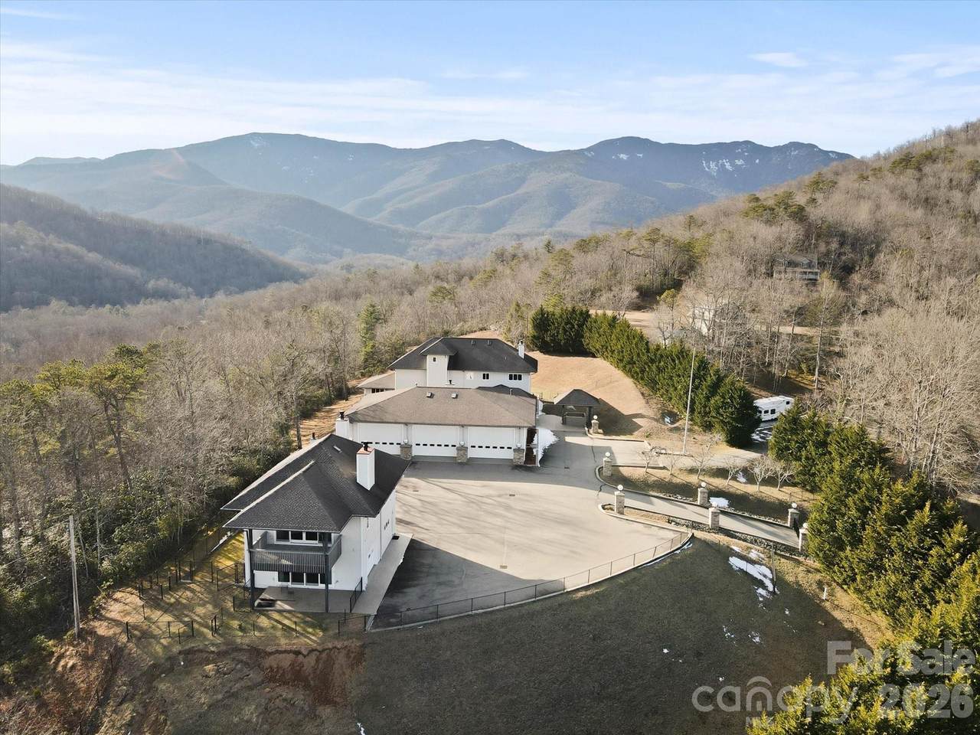
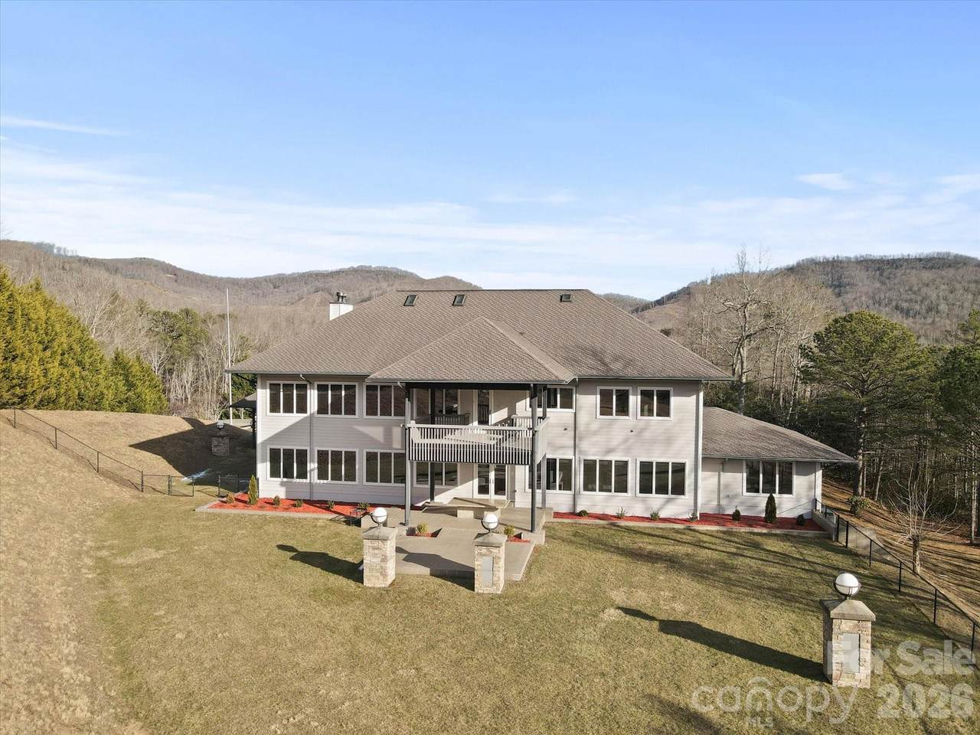
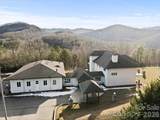
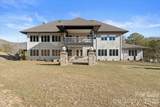
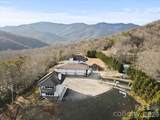
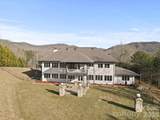
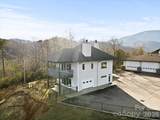
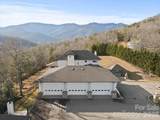
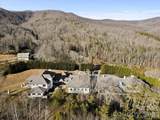
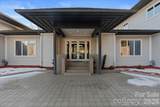
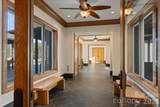
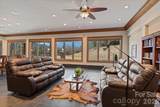
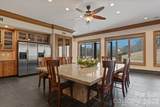
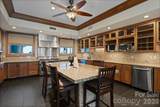
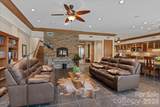
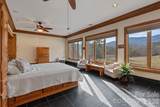
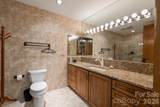
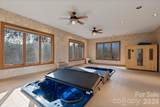
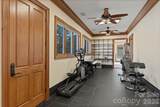
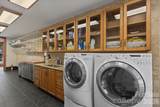
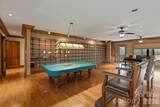
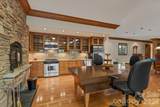
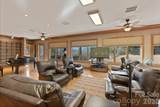
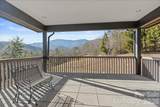
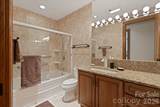
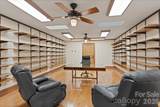
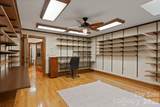
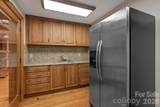
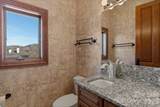
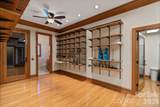
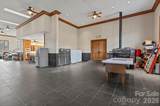
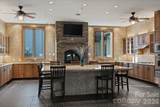
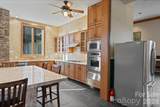
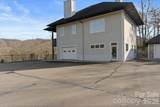
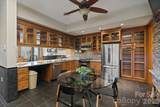
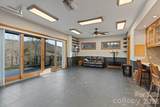
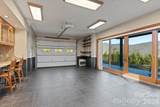
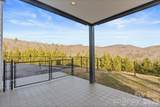
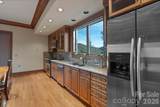
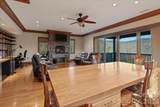
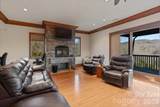
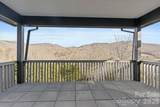
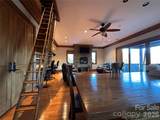
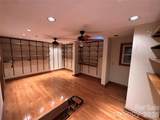
PRICE REDUCED: ESTATE SALE. Every offer will receive serious consideration. Reportedly $6 million to build, this private Burnsville compound now sells well below cost. Its late builder-architect poured everything into it, high in the shadow of Mount Mitchell, the highest peak east of the Mississippi: 360° mountain views, extensive concrete construction, dual wells, and a generator house with 8,000 gallons of propane and diesel storage for long-term off-grid self-sufficiency. Proceeds will benefit charitable causes in accordance with the builder's wishes. Inside you'll find a 10-16 car garage for serious collectors, seven kitchens, a guest house, gym, sauna, and a never-used endless pool. Photos can't capture the scale. You have to walk it. Collector, privacy seeker, preparedness-minded buyer, or hunter and hiker ready for a forever retreat in the NC mountains? Near Mount Mitchell Golf Club, about 45 minutes to Asheville, with Asheville and Charlotte airports within reach. Call today for your private tour, and make your offer.

Monthly Payment Calculator


MLS Grid logo Based on information submitted to the MLS GRID as of 2026-11-07T17:33:59.313 UTC. All data is obtained from various sources and may not have been verified by broker or MLS GRID. Supplied Open House Information is subject to change without notice. All information should be independently reviewed and verified for accuracy. Properties may or may not be listed by the office/agent presenting the information.The data relating to real estate on this Web site derive in part from the Canopy MLS IDX program. Brokers make an effort to deliver accurate information, but buyers should independently verify any information on which they will rely in a transaction. All properties are subject to prior sale, change or withdrawal. Neither Hines & Associates Realty nor any listing broker shall be responsible for any typographical errors, misinformation, or misprints, and they shall be held totally harmless from any damages arising from reliance upon this data. This data is provided exclusively for consumers' personal, non-commercial use and may not be used for any purpose other than to identify prospective properties they may be interested in purchasing. © 2026 Canopy MLS.

“Listings courtesy of Canopy MLS as distributed by MLS GRID

Some IDX listings have been excluded from this website.

Digital Millennium Copyright Act
www.charlottencrealestatesource.com/homes/159939487
Print Image

151 Pine Ridge Road Burnsville, NC 28714

  • Price: $2,345,000
  • Status: Active
  • On Site: 644 Days
  • Updated: 57 min ago
  • ID#: 4217330
4
Beds
4
Baths
3
½ Baths
6.69
Acres
8,744
SQFT
$268
$/SQFT
2005
Built
Neighborhood:
None
County:
Yancey
Area:
Burnsville
Elementary School:
South Toe
Middle School:
East Yancey
High School:
Mountain Heritage
Property Description
PRICE REDUCED: ESTATE SALE. Every offer will receive serious consideration. Reportedly $6 million to build, this private Burnsville compound now sells well below cost. Its late builder-architect poured everything into it, high in the shadow of Mount Mitchell, the highest peak east of the Mississippi: 360° mountain views, extensive concrete construction, dual wells, and a generator house with 8,000 gallons of propane and diesel storage for long-term off-grid self-sufficiency. Proceeds will benefit charitable causes in accordance with the builder's wishes. Inside you'll find a 10-16 car garage for serious collectors, seven kitchens, a guest house, gym, sauna, and a never-used endless pool. Photos can't capture the scale. You have to walk it. Collector, privacy seeker, preparedness-minded buyer, or hunter and hiker ready for a forever retreat in the NC mountains? Near Mount Mitchell Golf Club, about 45 minutes to Asheville, with Asheville and Charlotte airports within reach. Call today for your private tour, and make your offer.
Exterior Features

Architectural Style Contemporary Carport YN No Construction Materials BlockFiber Cement Construction Type Site Built Exterior Features Elevator Fencing Chain LinkFenced Foundation Details Crawl SpaceSlab Garage Square Footage 4358 Garage YN Yes Levels Three Lot Features LevelOpen LotPrivateWoodedViews Main Level Garage YN Yes Other Parking Park 25+ Cars in Gate10/16+ Inside GaragesTall Garage DoorsRV Parking Inside Or Included on Adjacent Lot Out Buildings YN Other - See Remarks Parking Features DrivewayElectric GateAttached GarageDetached GarageGarage Door OpenerGarage Faces SideKeypad EntryParking DeckParking GarageParking LotParking Space(s)Parking Space(s) (Off Site)RV Access/Parking Patio And Porch Features CoveredDeckPatioPorchRear PorchTerraceOther - See Remarks Road Responsibility Publicly Maintained Road Road Surface Type AsphaltGatedGravel Roof Architectural Shingle Waterfront Features None Window Features Window Treatments

Interior Features

Above Grade Finished Area 8744 Appliances DishwasherDouble OvenExhaust HoodGas CooktopGas RangeMicrowaveRefrigerator with Ice MakerWasher/Dryer Basement YN No Below Grade Finished Area 0 Cooling Heat Pump Fireplace Features Bonus RoomFamily RoomGreat RoomKitchenLiving RoomWood BurningWood Burning Stove Fireplace YN Yes Flooring TileWood Garage Spaces 10 Heating Heat PumpWood StoveOther - See Remarks Interior Features Attic FinishedAttic Stairs PulldownElevatorKitchen IslandOpen FloorplanSaunaWhirlpoolOther - See Remarks Laundry Features InsideLaundry RoomMain LevelMultiple Locations Lower Square Feet 0 Main Square Feet 4488 Rooms Main (Primary Bedroom) Upper (Billiard) Upper (2nd Living Quarters) Sq Ft Unheated Total 0 Sq Ft Upper 3218 Third Square Feet 1038

Property Features

Accessibility Features Bath 60 Inch Turning RadiusBath Grab BarsElevatorGarage Door Height Greater Than 84 inchesRamp(s)-Main LevelVehicle Transfer Area Association YN No Assumable YN No Auction YN No CCRSubject To Undiscovered City Taxes Paid To No City Taxes Paid Community Features None Elevation 3000 Hoa Subject To None Listing Terms CashConventional New Construction YN No Property Sub Type Single Family Residence Restrictions No RestrictionsN/A Restrictions Description No Restrictions Second Living Quarters Exterior Not ConnectedGuest HouseMain Level GarageRoom w/ Private BathSeparate EntranceSeparate Kitchen FacilitiesSeparate Living QuartersOther - See Remarks Security Features Security System Senior Community YN No Sewer Septic Installed Special Listing Conditions Estate Utilities Propane View Long RangeMountain(s)Year Round Water Source Well


MLS Grid logo Based on information submitted to the MLS GRID as of 2026-11-07T17:33:59.313 UTC. All data is obtained from various sources and may not have been verified by broker or MLS GRID. Supplied Open House Information is subject to change without notice. All information should be independently reviewed and verified for accuracy. Properties may or may not be listed by the office/agent presenting the information.The data relating to real estate on this Web site derive in part from the Canopy MLS IDX program. Brokers make an effort to deliver accurate information, but buyers should independently verify any information on which they will rely in a transaction. All properties are subject to prior sale, change or withdrawal. Neither Hines & Associates Realty nor any listing broker shall be responsible for any typographical errors, misinformation, or misprints, and they shall be held totally harmless from any damages arising from reliance upon this data. This data is provided exclusively for consumers' personal, non-commercial use and may not be used for any purpose other than to identify prospective properties they may be interested in purchasing. © 2026 Canopy MLS.

“Listings courtesy of Canopy MLS as distributed by MLS GRID

Some IDX listings have been excluded from this website.

Digital Millennium Copyright Act
 
https://bt-photos.global.ssl.fastly.net/cmls/1280_boomver_2_4217330-1.jpg https://bt-photos.global.ssl.fastly.net/cmls/1280_boomver_2_4217330-1.jpg https://bt-photos.global.ssl.fastly.net/cmls/1280_boomver_2_4217330-1.jpg
Logo
Hines & Associates Realty
18505 Statesville RD
Cornelius NC, 28031
Offered by Coldwell Banker Newton RE: 828-433-1485. Copyright 2026 Canopy MLS. All rights reserved.