


Description
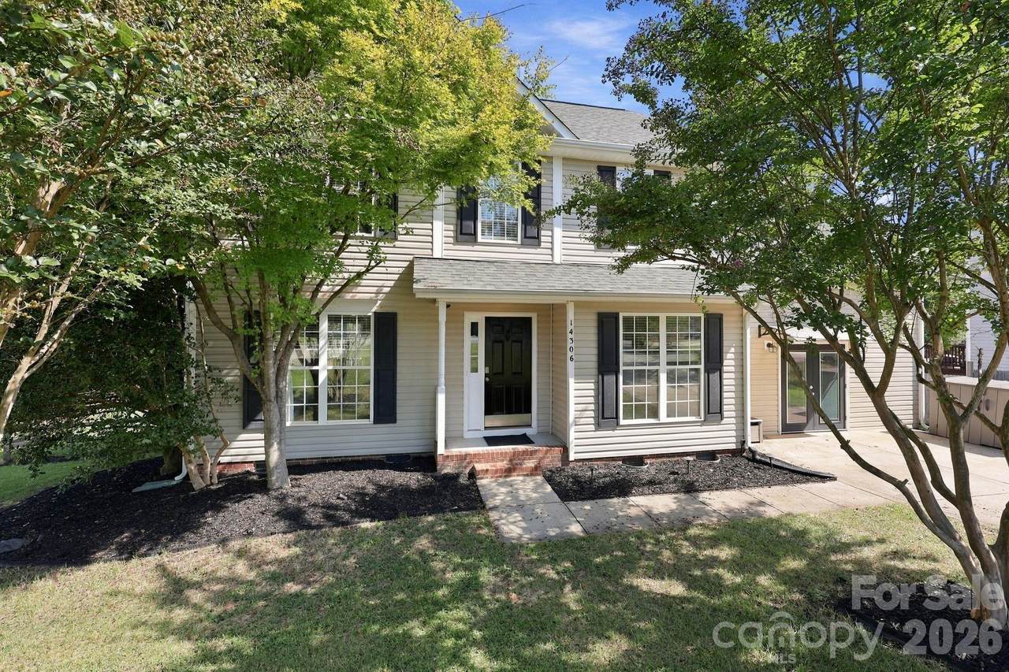
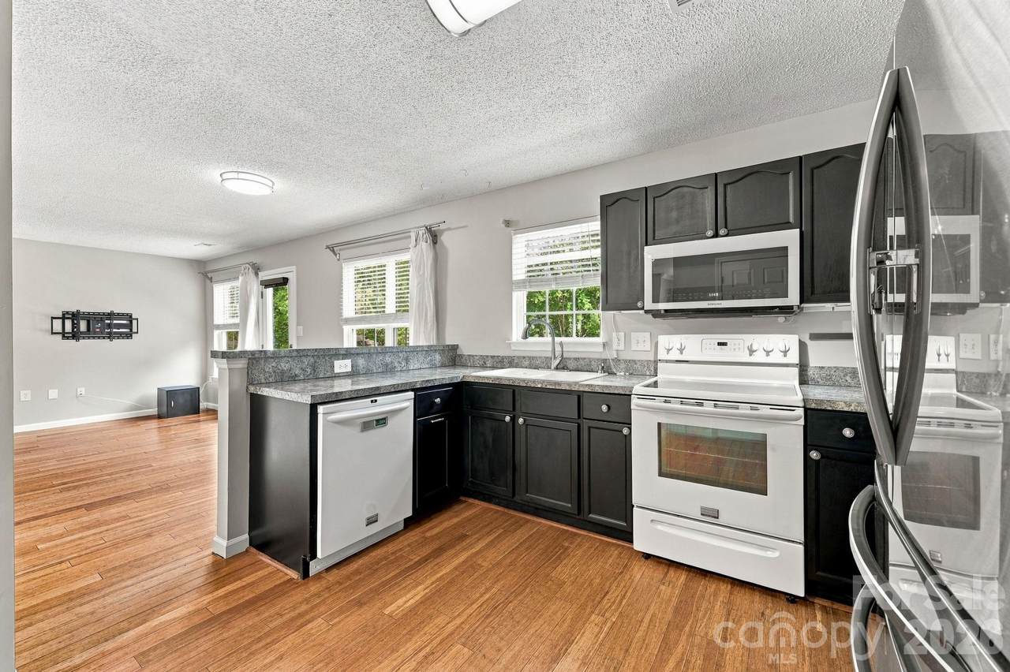
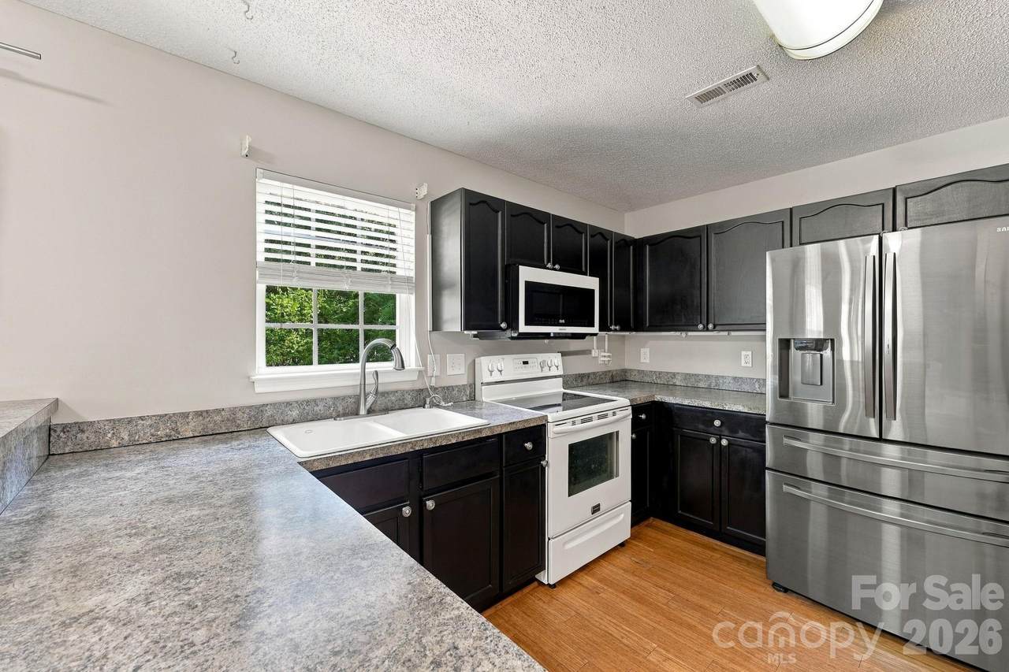
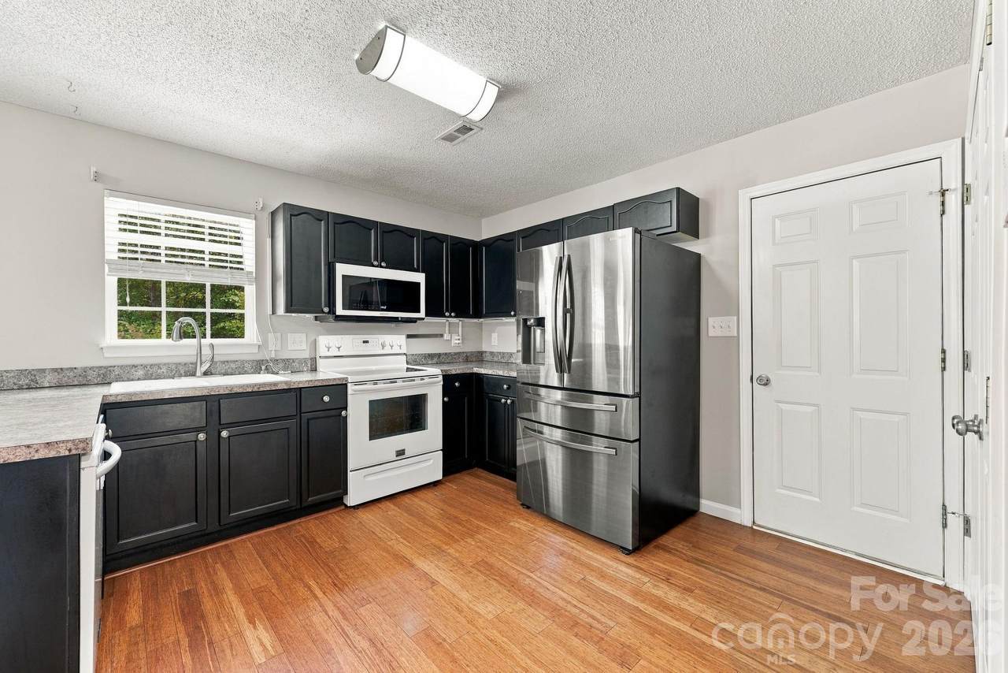
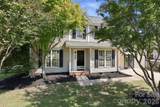
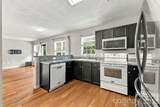
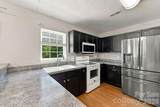
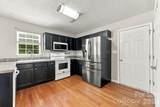
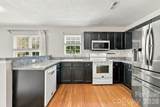
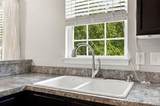
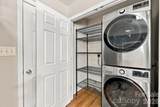
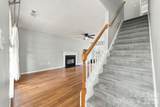
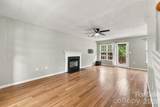
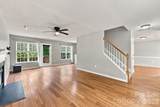
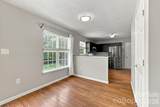
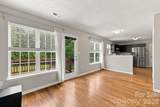
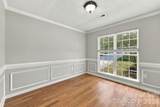
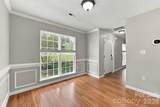
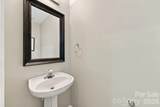
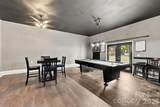
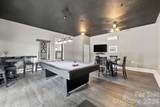
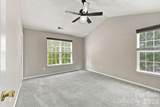
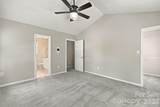
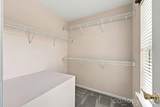
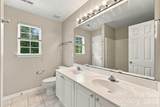
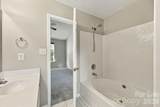
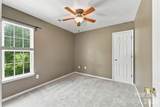
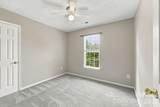
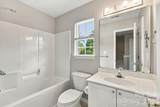
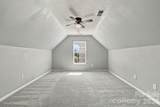
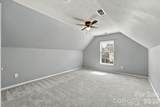
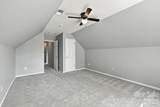
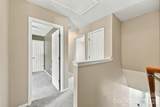
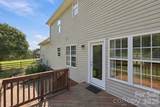
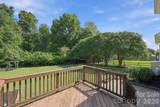
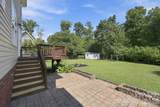
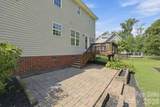
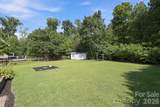
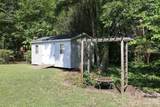
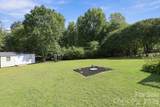
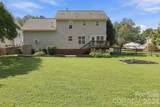
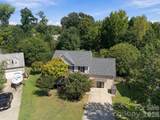
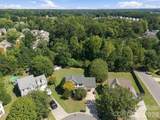
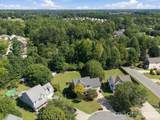
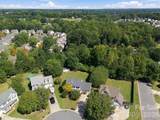
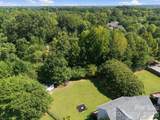
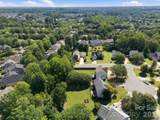
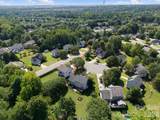
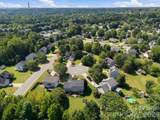
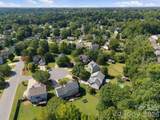
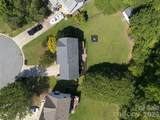
Blue Grass Drive doesn't go anywhere, and that's exactly the point. The street gives up before it reaches the tree line, widening into a cul-de-sac where the pavement stops and the woods take over, and this home sits at the end of it on 0.46 fenced acres. Picture pulling in past the crape myrtle that took twenty years to look this good, landscape lighting warming the front bed, no through traffic, nobody cutting past your mailbox to get somewhere else. Step inside onto bamboo flooring that runs the length of the freshly painted main level, honey-colored where the afternoon light lands. Imagine October here: gas logs on in the great room, a ceiling fan turning slowly overhead, the glass door to the deck cracked just enough. Imagine April, when that same door stays open, and the room has no real walls at all. Down the hall, a dining room dressed in crown molding, chair rail, and picture frame molding waits for the meals you slow down for, the birthday, the holiday, the night somebody finally shares the good news. In the kitchen, black cabinetry against warm floors, a pantry for the things you buy in bulk, the full appliance package, and a window over the sink framing your own backyard, so the least favorite chore comes with the best view in the house. Coffee at 6:40 happens in the breakfast area, with double windows watching the trees. Laundry lives on the main level, full-size stackable washer and dryer behind a closet door, so nobody hauls a basket up the stairs again. Then there's the room that changes everything: a bonus/game room finished with permits in 2000, laminate wood floors, its own hardwired mini-split and gas heating stove added the same year, and its own exterior double doors. Pool table and a loud television. Home gym. Studio. Workshop. Guest quarters for a long weekend. It holds its own temperature in July and January without touching the rest of the house, and with its own entrance it can be a genuinely separate world. Upstairs, the day ends under a vaulted ceiling in the primary suite, double windows facing front, a side window for a second angle of light, and a walk-in closet that requires no negotiation. The ensuite offers a dual-sink vanity, linen closet, and a garden tub and shower combination with a window over the backyard, which is a small luxury on a Sunday morning. Three more bedrooms follow, each carpeted with its own closet and most with ceiling fans, ready to be a nursery, an office, a guest room, or the place the sewing machine lives behind a closed door. A second full bath serves the hall, and a half bath with a pedestal sink handles the main level. Out back is where this property separates itself. A large deck off the great room, a custom patio below it with built-in planters, then real lawn, fully fenced, bordered by mature trees. A dog can actually run out here. A soccer ball can actually be kicked hard. The oversized storage building matches the house in vinyl siding and shingle roof, with double doors and two windows, permitted and conveying, ready for the mower, the kayaks, the workbench, the holiday bins, and a second small building conveys too. Best of all, the expensive decisions are already made: architectural shingle roof installedin 2018, Trane HVAC installed in 2016 with all ductwork replaced at the same time, interior freshly painted, crawl space foundation, city water and sewer, Piedmont Natural Gas, electric through the Town of Huntersville. And Covington carries recorded covenants and restrictions with NO HOA dues, so there is no assessment on your calendar and no board meeting to attend. All of it is roughly a mile and a half from downtown Huntersville, three miles from I-77, about fifteen minutes from putting a boat in the water on Lake Norman, and a half hour of highway from Uptown Charlotte. Come stand in the cul-de-sac and see if it already feels like yours.
-
4BEDS
-
0.46ACRES
-
2BATHS
-
11/2 BATHS
-
2,212SQFT
-
$176$/SQFT
School Information
Description
Blue Grass Drive doesn't go anywhere, and that's exactly the point. The street gives up before it reaches the tree line, widening into a cul-de-sac where the pavement stops and the woods take over, and this home sits at the end of it on 0.46 fenced acres. Picture pulling in past the crape myrtle that took twenty years to look this good, landscape lighting warming the front bed, no through traffic, nobody cutting past your mailbox to get somewhere else. Step inside onto bamboo flooring that runs the length of the freshly painted main level, honey-colored where the afternoon light lands. Imagine October here: gas logs on in the great room, a ceiling fan turning slowly overhead, the glass door to the deck cracked just enough. Imagine April, when that same door stays open, and the room has no real walls at all. Down the hall, a dining room dressed in crown molding, chair rail, and picture frame molding waits for the meals you slow down for, the birthday, the holiday, the night somebody finally shares the good news. In the kitchen, black cabinetry against warm floors, a pantry for the things you buy in bulk, the full appliance package, and a window over the sink framing your own backyard, so the least favorite chore comes with the best view in the house. Coffee at 6:40 happens in the breakfast area, with double windows watching the trees. Laundry lives on the main level, full-size stackable washer and dryer behind a closet door, so nobody hauls a basket up the stairs again. Then there's the room that changes everything: a bonus/game room finished with permits in 2000, laminate wood floors, its own hardwired mini-split and gas heating stove added the same year, and its own exterior double doors. Pool table and a loud television. Home gym. Studio. Workshop. Guest quarters for a long weekend. It holds its own temperature in July and January without touching the rest of the house, and with its own entrance it can be a genuinely separate world. Upstairs, the day ends under a vaulted ceiling in the primary suite, double windows facing front, a side window for a second angle of light, and a walk-in closet that requires no negotiation. The ensuite offers a dual-sink vanity, linen closet, and a garden tub and shower combination with a window over the backyard, which is a small luxury on a Sunday morning. Three more bedrooms follow, each carpeted with its own closet and most with ceiling fans, ready to be a nursery, an office, a guest room, or the place the sewing machine lives behind a closed door. A second full bath serves the hall, and a half bath with a pedestal sink handles the main level. Out back is where this property separates itself. A large deck off the great room, a custom patio below it with built-in planters, then real lawn, fully fenced, bordered by mature trees. A dog can actually run out here. A soccer ball can actually be kicked hard. The oversized storage building matches the house in vinyl siding and shingle roof, with double doors and two windows, permitted and conveying, ready for the mower, the kayaks, the workbench, the holiday bins, and a second small building conveys too. Best of all, the expensive decisions are already made: architectural shingle roof installedin 2018, Trane HVAC installed in 2016 with all ductwork replaced at the same time, interior freshly painted, crawl space foundation, city water and sewer, Piedmont Natural Gas, electric through the Town of Huntersville. And Covington carries recorded covenants and restrictions with NO HOA dues, so there is no assessment on your calendar and no board meeting to attend. All of it is roughly a mile and a half from downtown Huntersville, three miles from I-77, about fifteen minutes from putting a boat in the water on Lake Norman, and a half hour of highway from Uptown Charlotte. Come stand in the cul-de-sac and see if it already feels like yours.
 Based on information submitted to the MLS GRID as of 2026-10-10T09:34:03.943 UTC. All data is obtained from various sources and may not have been verified by broker or MLS GRID. Supplied Open House Information is subject to change without notice. All information should be independently reviewed and verified for accuracy. Properties may or may not be listed by the office/agent presenting the information.The data relating to real estate on this Web site derive in part from the Canopy MLS IDX program. Brokers make an effort to deliver accurate information, but buyers should independently verify any information on which they will rely in a transaction. All properties are subject to prior sale, change or withdrawal. Neither Hines & Associates Realty nor any listing broker shall be responsible for any typographical errors, misinformation, or misprints, and they shall be held totally harmless from any damages arising from reliance upon this data. This data is provided exclusively for consumers' personal, non-commercial use and may not be used for any purpose other than to identify prospective properties they may be interested in purchasing. © 2026 Canopy MLS.
“Listings courtesy of Canopy MLS as distributed by MLS GRID
Some IDX listings have been excluded from this website.
Digital Millennium Copyright Act