



Skip To Content

1405 Encore Lane

Waxhaw, NC 28173
  • $3,000/mo.
  • STATUS: Active
  • ON SITE: 15 Days
  • ID#: 4438821
Price Reduced
$3,000/mo.
Rental
  • 3
    BEDS
  • 0.18
    ACRES
  • 3
    BATHS
  • 0
    1/2 BATHS
  • 2,351
    SQFT
Neighborhood:
Type:
Rentals
Built:
2024
County:
Area:

School Information

Elementary School:
Middle School:
High School:
Offered by Bhula Realty Group: 704-904-0480. Copyright 2026 Canopy MLS. All rights reserved.

Description

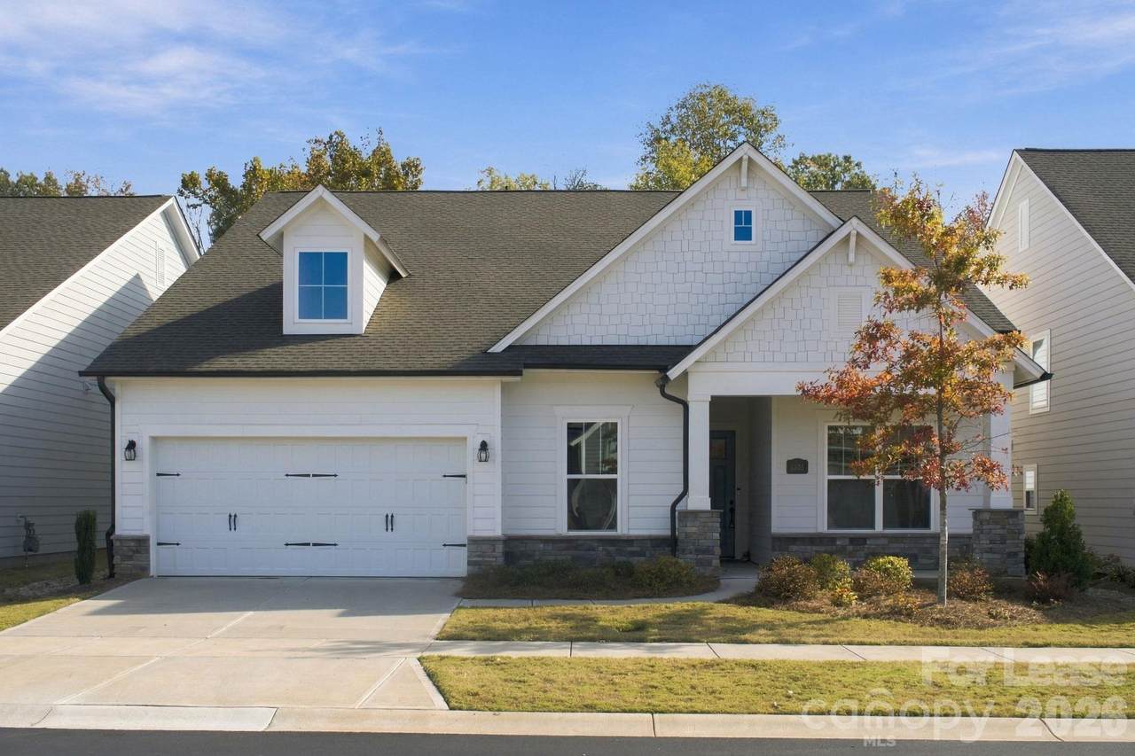
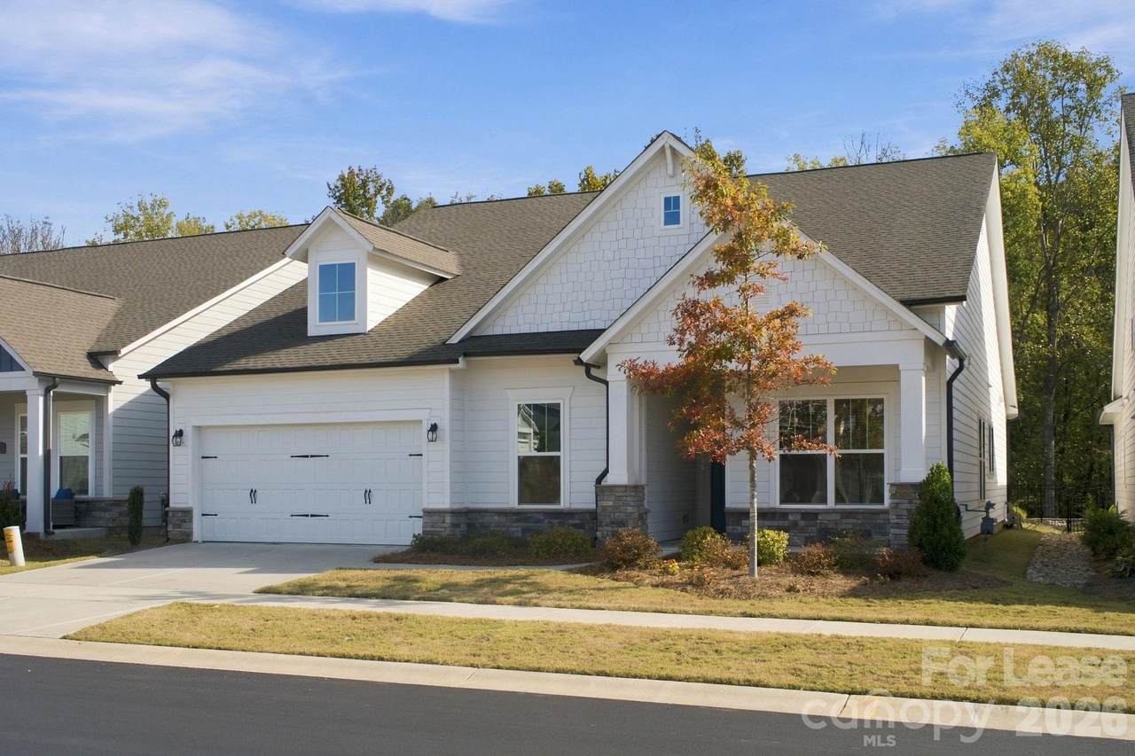
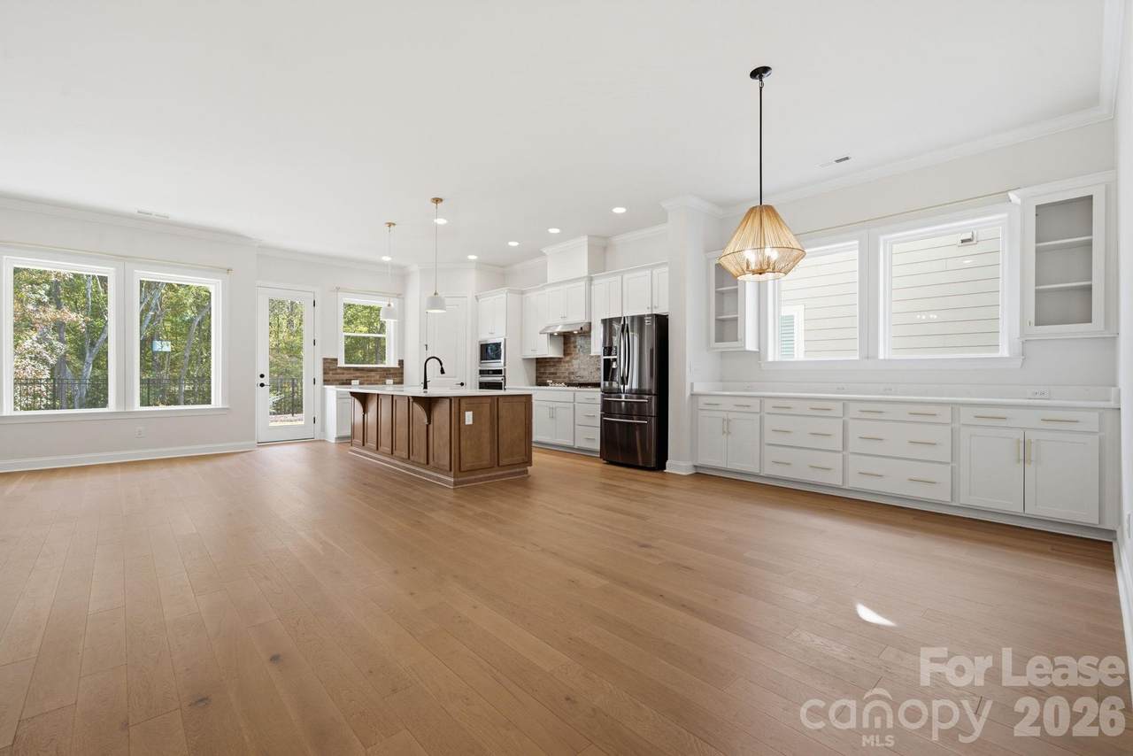
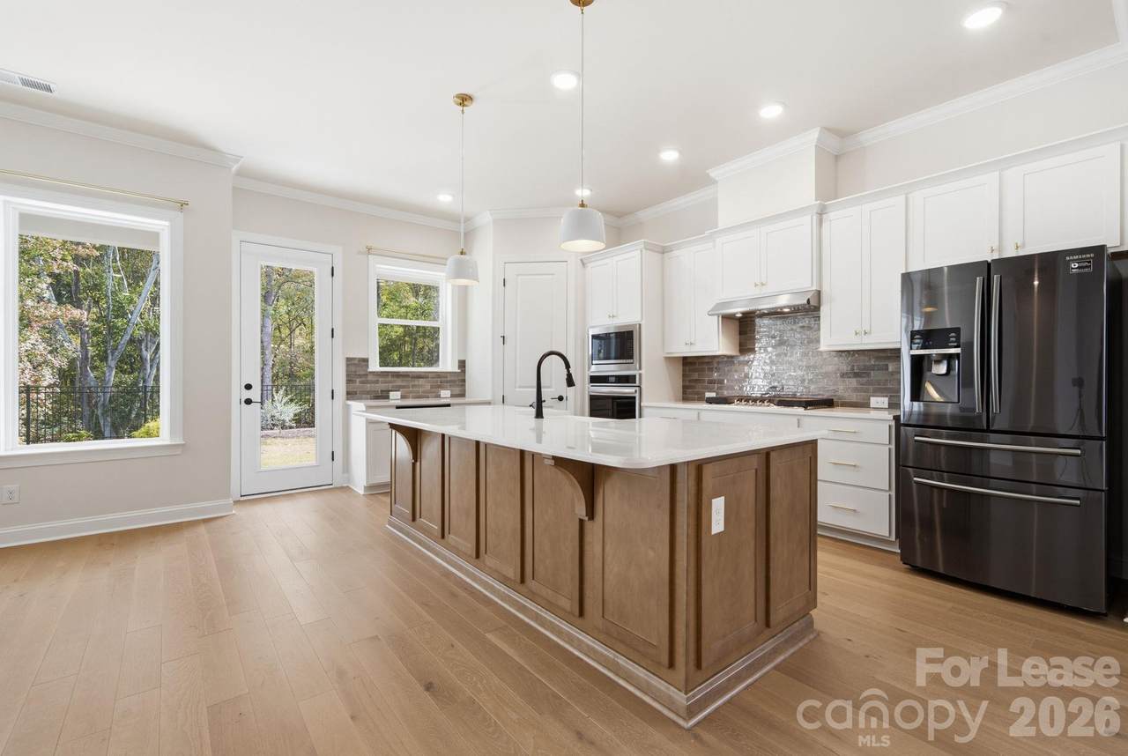
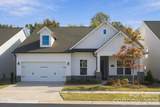
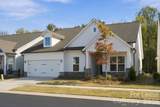
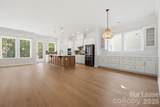
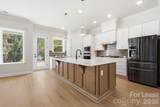
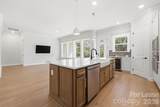
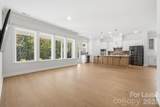
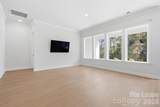
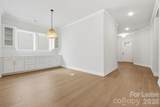
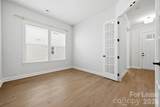
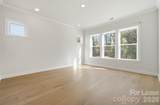
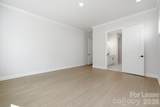
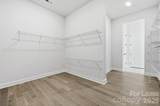
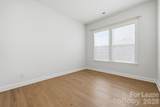
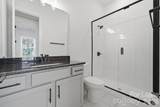
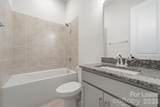
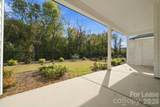
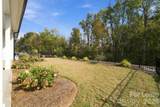
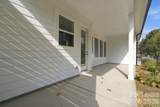
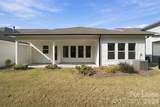
Single-story home in Encore at Streamside, a 55+ community in Waxhaw. This 3 bedroom, 3 full bath Luster plan offers about 2,351 heated square feet on one level with an open, light-filled layout and quality finishes throughout. The kitchen flows into the main living and dining areas, and a covered rear porch overlooks a wooded backdrop for a quiet outdoor space. An attached two-car garage adds storage. HOA lawn care is included. Community amenities include a clubhouse, fitness center, outdoor pool, dog park, pond, and walking trails. Dogs only, maximum two; assistance animals welcome. Community age and occupancy requirements apply per HOA rules. Professionally managed by Charlotte Property Management Services. Apply online; all applicants are screened using the same written criteria. Equal Housing Opportunity.


MLS Grid logo Based on information submitted to the MLS GRID as of 2026-11-17T23:33:53.093 UTC. All data is obtained from various sources and may not have been verified by broker or MLS GRID. Supplied Open House Information is subject to change without notice. All information should be independently reviewed and verified for accuracy. Properties may or may not be listed by the office/agent presenting the information.The data relating to real estate on this Web site derive in part from the Canopy MLS IDX program. Brokers make an effort to deliver accurate information, but buyers should independently verify any information on which they will rely in a transaction. All properties are subject to prior sale, change or withdrawal. Neither Hines & Associates Realty nor any listing broker shall be responsible for any typographical errors, misinformation, or misprints, and they shall be held totally harmless from any damages arising from reliance upon this data. This data is provided exclusively for consumers' personal, non-commercial use and may not be used for any purpose other than to identify prospective properties they may be interested in purchasing. © 2026 Canopy MLS.

“Listings courtesy of Canopy MLS as distributed by MLS GRID

Some IDX listings have been excluded from this website.

Digital Millennium Copyright Act
www.charlottencrealestatesource.com/homes/183282176
Print Image

1405 Encore Lane Waxhaw, NC 28173

  • Price: $3,000/mo.
  • Status: Active
  • On Site: 15 Days
  • ID#: 4438821
3
Beds
3
Baths
0
½ Baths
0.18
Acres
2,351
SQFT
2024
Built
Neighborhood:
Encore At Streamside
County:
Union
Area:
Waxhaw
Elementary School:
Waxhaw
Middle School:
Parkwood
High School:
Parkwood
Property Description
Single-story home in Encore at Streamside, a 55+ community in Waxhaw. This 3 bedroom, 3 full bath Luster plan offers about 2,351 heated square feet on one level with an open, light-filled layout and quality finishes throughout. The kitchen flows into the main living and dining areas, and a covered rear porch overlooks a wooded backdrop for a quiet outdoor space. An attached two-car garage adds storage. HOA lawn care is included. Community amenities include a clubhouse, fitness center, outdoor pool, dog park, pond, and walking trails. Dogs only, maximum two; assistance animals welcome. Community age and occupancy requirements apply per HOA rules. Professionally managed by Charlotte Property Management Services. Apply online; all applicants are screened using the same written criteria. Equal Housing Opportunity.
Exterior Features

Architectural Style Transitional Carport YN No Garage YN Yes Levels One Lot Features LevelWooded Main Level Garage YN Yes Road Surface Type Concrete Roof Architectural Shingle

Interior Features

Above Grade Finished Area 2351 Basement YN No Below Grade Finished Area 0 Fireplace YN No Furnished Unfurnished Garage Spaces 2 Interior Features Entrance FoyerKitchen IslandOpen FloorplanPantry Main Square Feet 2351 Rooms Main (Primary Bedroom) Sq Ft Unheated Total 0

Property Features

Additional Parcels YN False Association YN Yes Auction YN No Availability Date 2026-11-01 Community Features Dog ParkFitness CenterOutdoor PoolPondSidewalksWalking Trails Hoa Subject To Required Lease Term 12 Months Pet Deposit 50 Pets Allowed Dogs OK Property Sub Type Single Family Residence Security Deposit 3100 Senior Community YN No Sewer County Sewer Tenant Pays All Utilities Water Source County Water


MLS Grid logo Based on information submitted to the MLS GRID as of 2026-11-17T23:33:53.093 UTC. All data is obtained from various sources and may not have been verified by broker or MLS GRID. Supplied Open House Information is subject to change without notice. All information should be independently reviewed and verified for accuracy. Properties may or may not be listed by the office/agent presenting the information.The data relating to real estate on this Web site derive in part from the Canopy MLS IDX program. Brokers make an effort to deliver accurate information, but buyers should independently verify any information on which they will rely in a transaction. All properties are subject to prior sale, change or withdrawal. Neither Hines & Associates Realty nor any listing broker shall be responsible for any typographical errors, misinformation, or misprints, and they shall be held totally harmless from any damages arising from reliance upon this data. This data is provided exclusively for consumers' personal, non-commercial use and may not be used for any purpose other than to identify prospective properties they may be interested in purchasing. © 2026 Canopy MLS.

“Listings courtesy of Canopy MLS as distributed by MLS GRID

Some IDX listings have been excluded from this website.

Digital Millennium Copyright Act
 
https://bt-photos.global.ssl.fastly.net/cmls/1280_boomver_1_4438821-1.jpg https://bt-photos.global.ssl.fastly.net/cmls/1280_boomver_1_4438821-1.jpg https://bt-photos.global.ssl.fastly.net/cmls/1280_boomver_1_4438821-1.jpg
Logo
Hines & Associates Realty
18505 Statesville RD
Cornelius NC, 28031
Offered by Bhula Realty Group: 704-904-0480. Copyright 2026 Canopy MLS. All rights reserved.