


Description
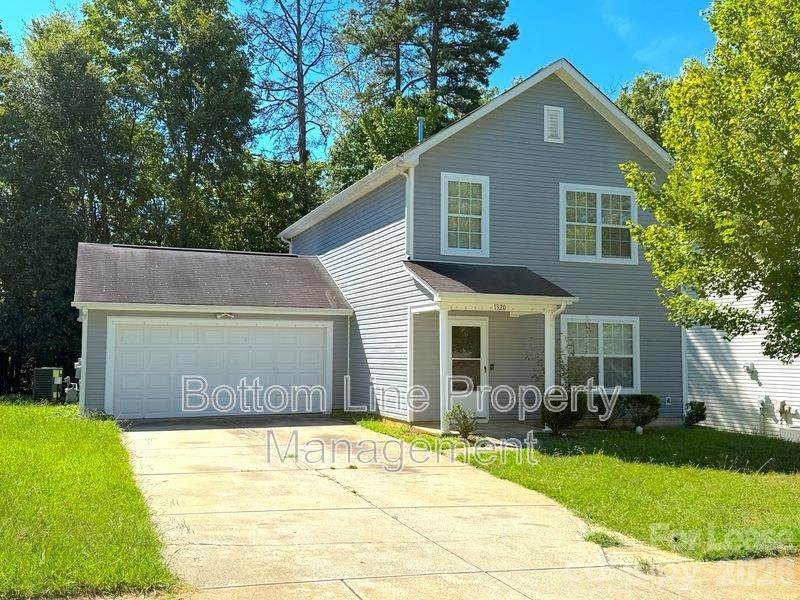
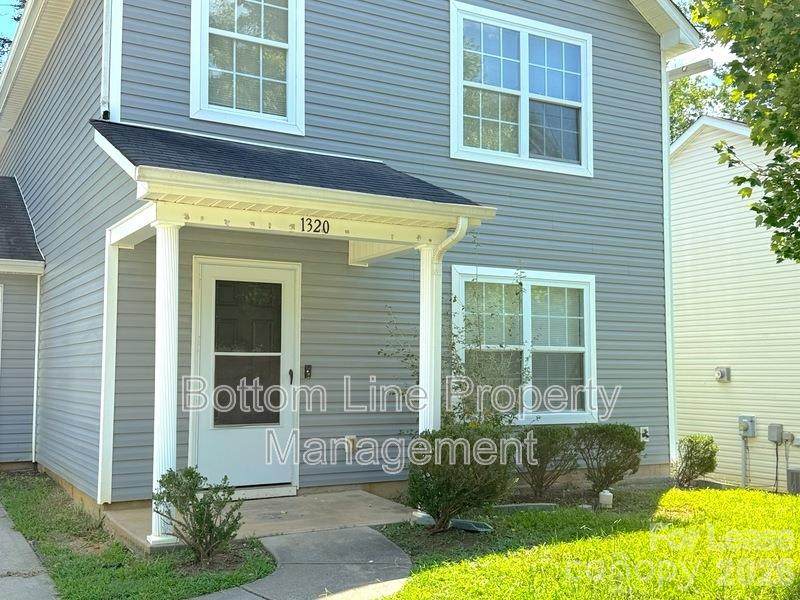
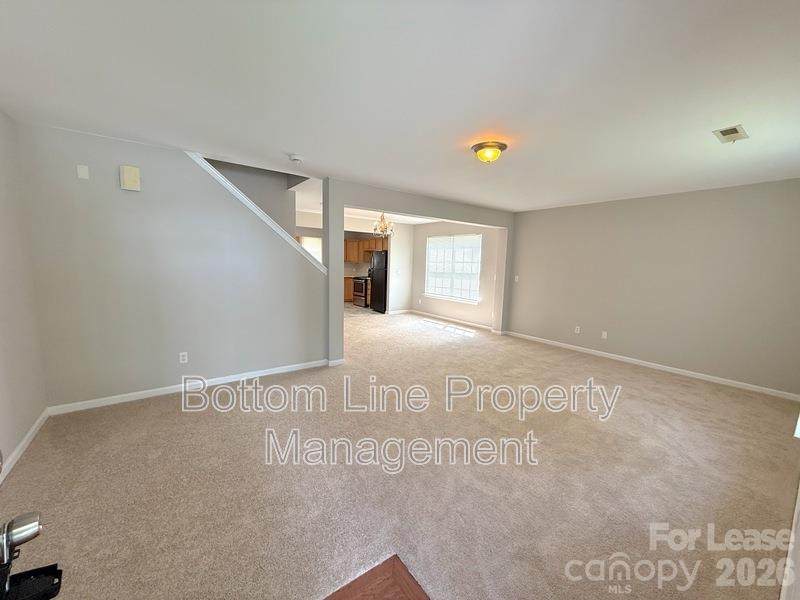
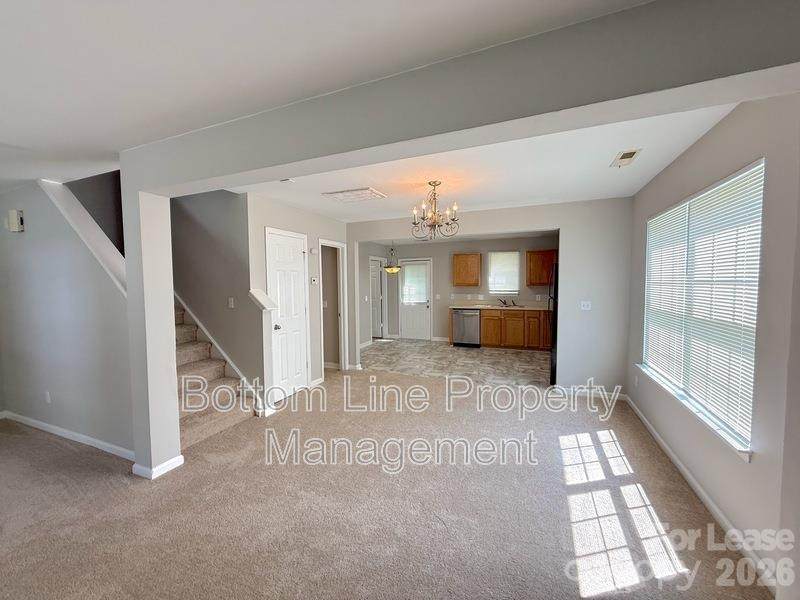
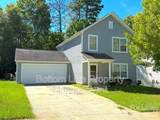
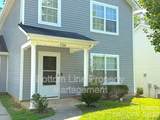
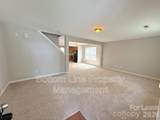
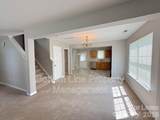
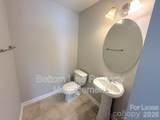
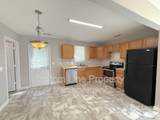
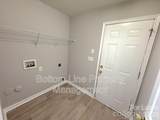
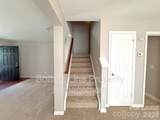
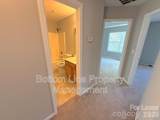
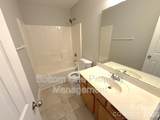
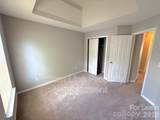
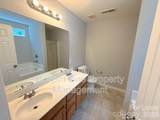
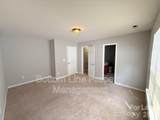
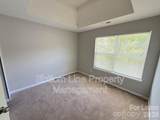
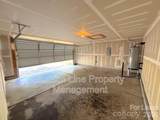
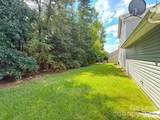
Half Off Application Fees! Schedule a tour or call the leasing office for more details. $500 off the second month's rent with a 15–18 month lease term Welcome home to this 3-bedroom, 2.5-bath home in Charlotte’s Homestead Glen community. The two-story layout offers approximately 1,496 square feet of living space along with an attached 2-car garage. Features: • Brand-new carpet downstairs with professionally cleaned carpet upstairs • Spacious main living area with an open flow into the dining and kitchen spaces • Kitchen features ample cabinet and counter space, a pantry, and a comfortable everyday dining area • Convenient half bathroom on the main level • Upstairs primary bedroom features a tray ceiling, walk-in closet, and private bathroom • Two additional upstairs bedrooms provide flexible space for everyday living, a home office, or additional storage • Full upstairs bathrooms include tub/shower combinations • Dedicated laundry area with washer/dryer connections by the garage entrance hall • Attached 2-car garage with Manual open and additional storage potential • Large driveway provides convenient off-street parking • Backyard offers an open lawn area bordered by mature trees for additional outdoor space ?? Located in northwest Charlotte with convenient connections to surrounding shopping, dining, I-485, and the Mountain Island Lake area.
-
3BEDS
-
0.19ACRES
-
2BATHS
-
11/2 BATHS
School Information
Description
Half Off Application Fees! Schedule a tour or call the leasing office for more details. $500 off the second month's rent with a 15–18 month lease term Welcome home to this 3-bedroom, 2.5-bath home in Charlotte’s Homestead Glen community. The two-story layout offers approximately 1,496 square feet of living space along with an attached 2-car garage. Features: • Brand-new carpet downstairs with professionally cleaned carpet upstairs • Spacious main living area with an open flow into the dining and kitchen spaces • Kitchen features ample cabinet and counter space, a pantry, and a comfortable everyday dining area • Convenient half bathroom on the main level • Upstairs primary bedroom features a tray ceiling, walk-in closet, and private bathroom • Two additional upstairs bedrooms provide flexible space for everyday living, a home office, or additional storage • Full upstairs bathrooms include tub/shower combinations • Dedicated laundry area with washer/dryer connections by the garage entrance hall • Attached 2-car garage with Manual open and additional storage potential • Large driveway provides convenient off-street parking • Backyard offers an open lawn area bordered by mature trees for additional outdoor space ?? Located in northwest Charlotte with convenient connections to surrounding shopping, dining, I-485, and the Mountain Island Lake area.
 Based on information submitted to the MLS GRID as of 2026-11-06T19:35:28.93 UTC. All data is obtained from various sources and may not have been verified by broker or MLS GRID. Supplied Open House Information is subject to change without notice. All information should be independently reviewed and verified for accuracy. Properties may or may not be listed by the office/agent presenting the information.The data relating to real estate on this Web site derive in part from the Canopy MLS IDX program. Brokers make an effort to deliver accurate information, but buyers should independently verify any information on which they will rely in a transaction. All properties are subject to prior sale, change or withdrawal. Neither Hines & Associates Realty nor any listing broker shall be responsible for any typographical errors, misinformation, or misprints, and they shall be held totally harmless from any damages arising from reliance upon this data. This data is provided exclusively for consumers' personal, non-commercial use and may not be used for any purpose other than to identify prospective properties they may be interested in purchasing. © 2026 Canopy MLS.
“Listings courtesy of Canopy MLS as distributed by MLS GRID
Some IDX listings have been excluded from this website.
Digital Millennium Copyright Act