





Description
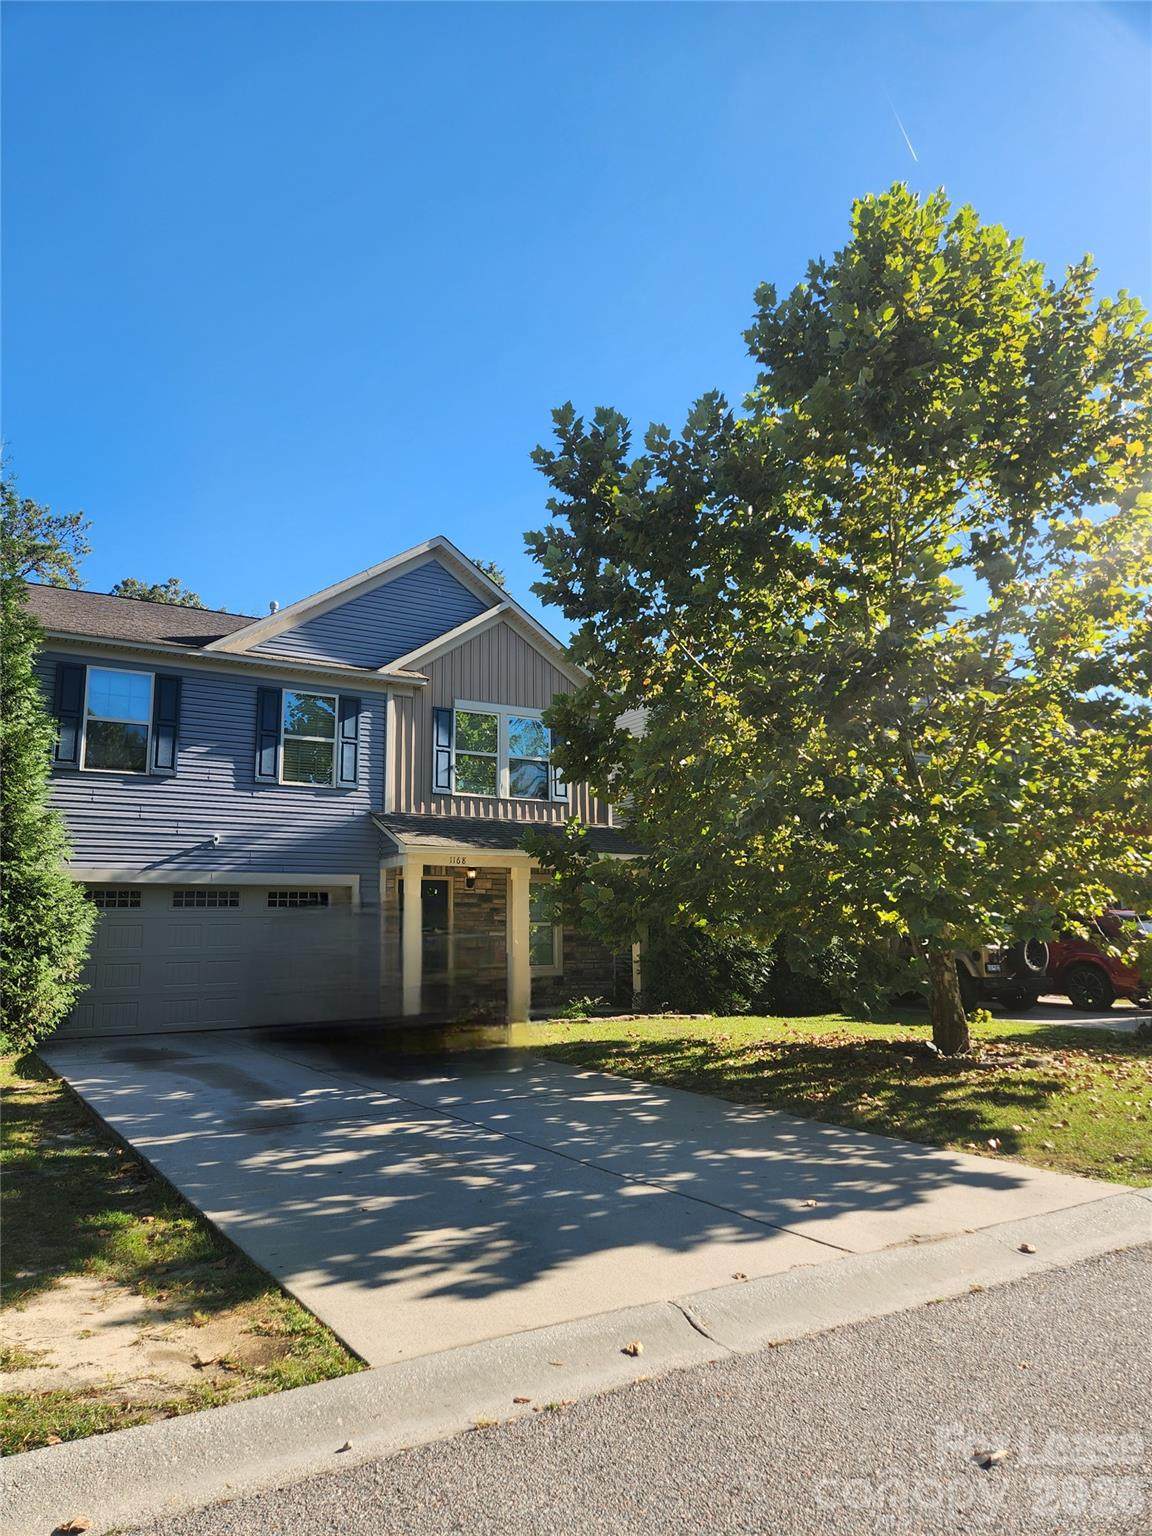
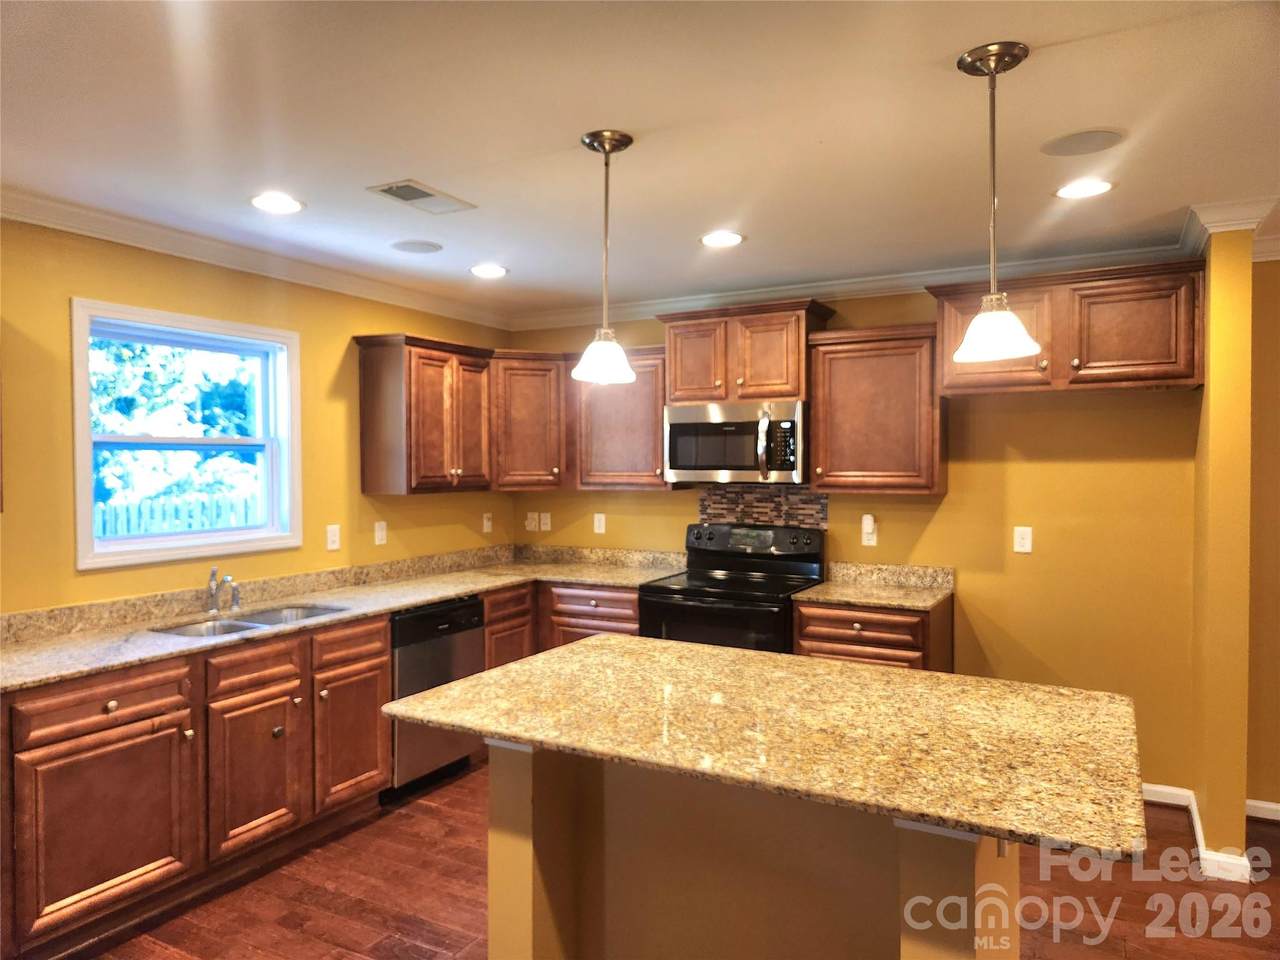
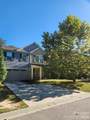
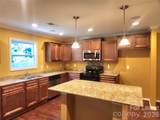
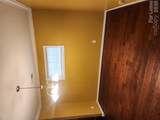
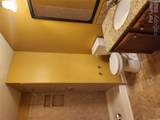
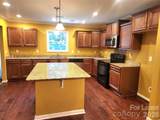
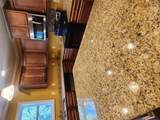
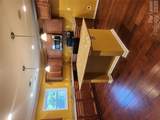
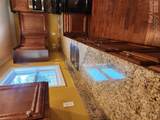
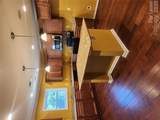
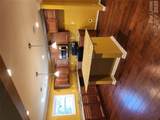
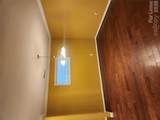
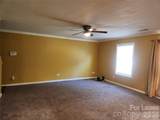
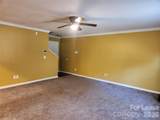
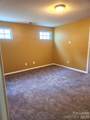
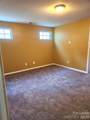
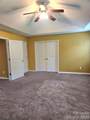
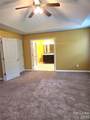
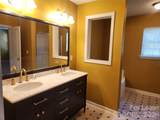
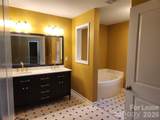
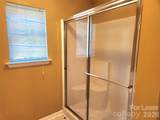
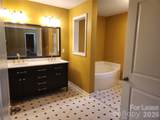
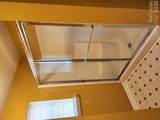
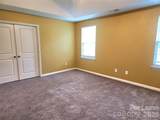
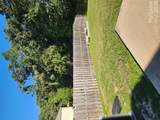
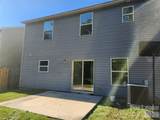
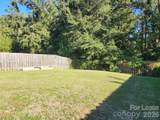
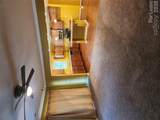
Exceptional 5-Bedroom Rental with Spacious Layout, Private Backyard & 2-Car Garage is MOVE-IN-READY Welcome home to this beautifully designed two-story residence offering five spacious bedrooms, three full bathrooms, and an abundance of comfortable living space. The inviting front porch sets the tone as you enter a home featuring a dedicated dining area, well-appointed kitchen with a center island, and spacious family room. Walkup to the second level into a versatile extra room—ideal for a home office, media room, or additional guest space. The expansive primary suite provides a peaceful retreat with a generous walk-in closet, relaxing garden tub, and separate walk-in shower. Four additional bedrooms offer plenty of flexibility for guests, family, or other accommodations. Step outside to enjoy the privacy of a fully fenced backyard with a patio and ample room for outdoor dining, entertaining, or relaxing. A two-car garage adds convenience, storage, and everyday functionality. With its spacious floor plan, private outdoor area, and thoughtful amenities, this home is an excellent fit for families, relocating professionals, traveling nurses, military families, and VA-connected residents seeking comfort and convenience. Schedule your private tour today—this opportunity won’t last! Great location. close to shopping areas, entertainment, dining, and close interstate.
-
5BEDS
-
1ACRES
-
3BATHS
-
01/2 BATHS
School Information
Description
Exceptional 5-Bedroom Rental with Spacious Layout, Private Backyard & 2-Car Garage is MOVE-IN-READY Welcome home to this beautifully designed two-story residence offering five spacious bedrooms, three full bathrooms, and an abundance of comfortable living space. The inviting front porch sets the tone as you enter a home featuring a dedicated dining area, well-appointed kitchen with a center island, and spacious family room. Walkup to the second level into a versatile extra room—ideal for a home office, media room, or additional guest space. The expansive primary suite provides a peaceful retreat with a generous walk-in closet, relaxing garden tub, and separate walk-in shower. Four additional bedrooms offer plenty of flexibility for guests, family, or other accommodations. Step outside to enjoy the privacy of a fully fenced backyard with a patio and ample room for outdoor dining, entertaining, or relaxing. A two-car garage adds convenience, storage, and everyday functionality. With its spacious floor plan, private outdoor area, and thoughtful amenities, this home is an excellent fit for families, relocating professionals, traveling nurses, military families, and VA-connected residents seeking comfort and convenience. Schedule your private tour today—this opportunity won’t last! Great location. close to shopping areas, entertainment, dining, and close interstate.
 Based on information submitted to the MLS GRID as of 2026-11-06T20:34:07.827 UTC. All data is obtained from various sources and may not have been verified by broker or MLS GRID. Supplied Open House Information is subject to change without notice. All information should be independently reviewed and verified for accuracy. Properties may or may not be listed by the office/agent presenting the information.The data relating to real estate on this Web site derive in part from the Canopy MLS IDX program. Brokers make an effort to deliver accurate information, but buyers should independently verify any information on which they will rely in a transaction. All properties are subject to prior sale, change or withdrawal. Neither Hines & Associates Realty nor any listing broker shall be responsible for any typographical errors, misinformation, or misprints, and they shall be held totally harmless from any damages arising from reliance upon this data. This data is provided exclusively for consumers' personal, non-commercial use and may not be used for any purpose other than to identify prospective properties they may be interested in purchasing. © 2026 Canopy MLS.
“Listings courtesy of Canopy MLS as distributed by MLS GRID
Some IDX listings have been excluded from this website.
Digital Millennium Copyright Act