Skip To Content

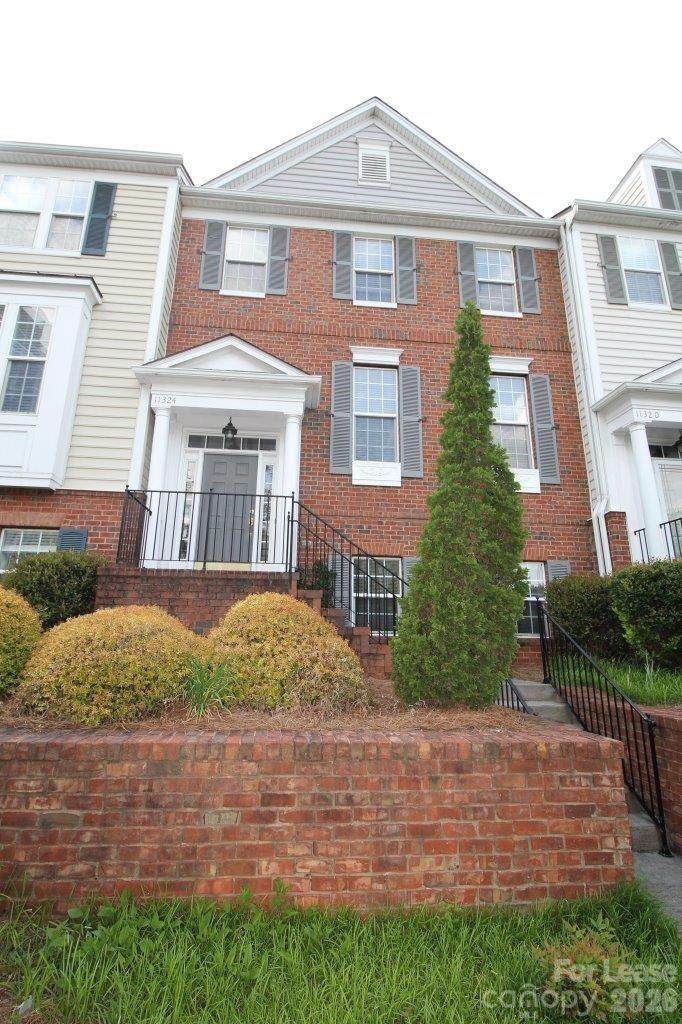
11324 Costigan Lane

Charlotte, NC 28277
  • $2,395/mo.
  • STATUS: Active
  • ON SITE: 19 Days
  • ID#: 4436918
Rental
UPDATED: 50 min ago
$2,395/mo.
Rental
  • 2
    BEDS
  • 0.05
    ACRES
  • 2
    BATHS
  • 2
    1/2 BATHS
  • 2,109
    SQFT
Neighborhood:
Type:
Rentals
Built:
2003
County:
Area:

School Information

Elementary School:
Middle School:
High School:
Offered by Carolinas Realty: 704-763-3964. Copyright 2026 Canopy MLS. All rights reserved.

Description

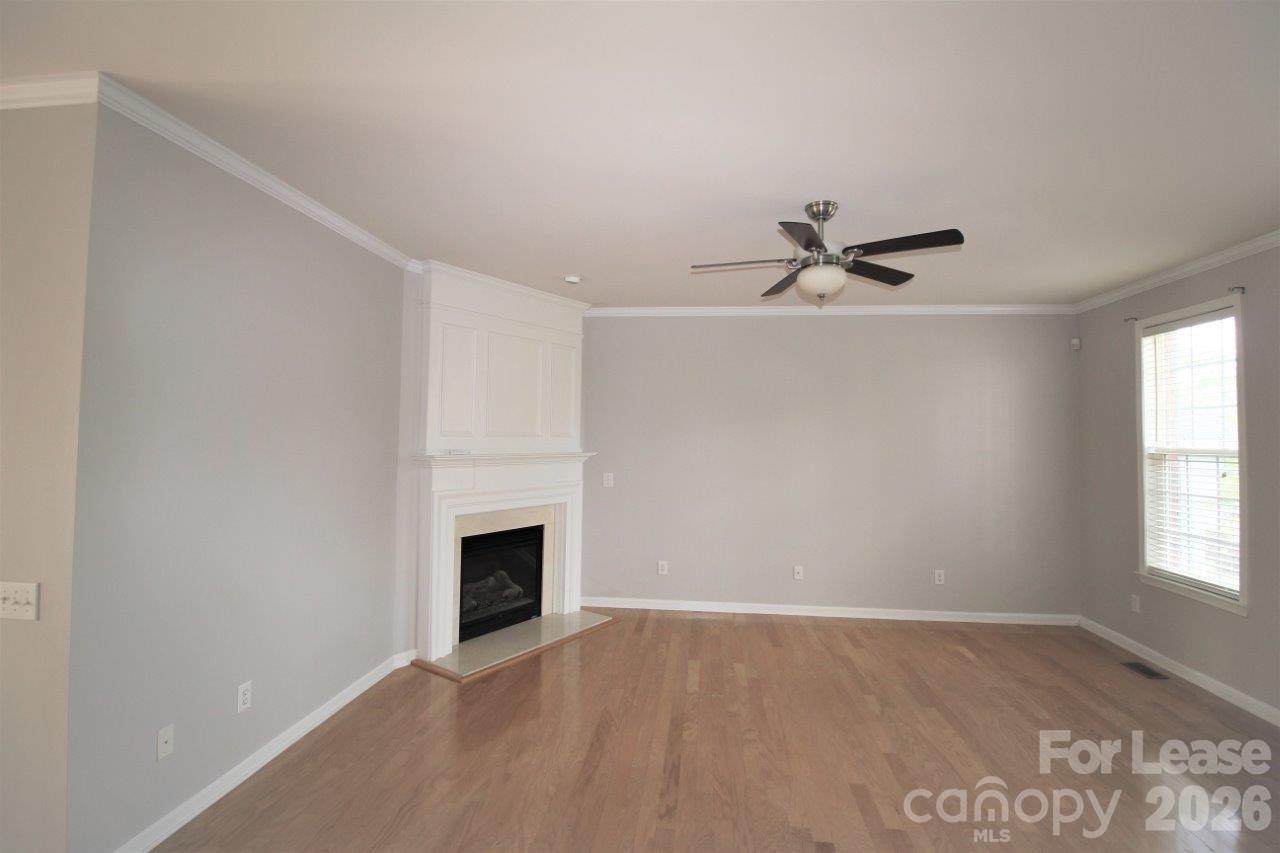
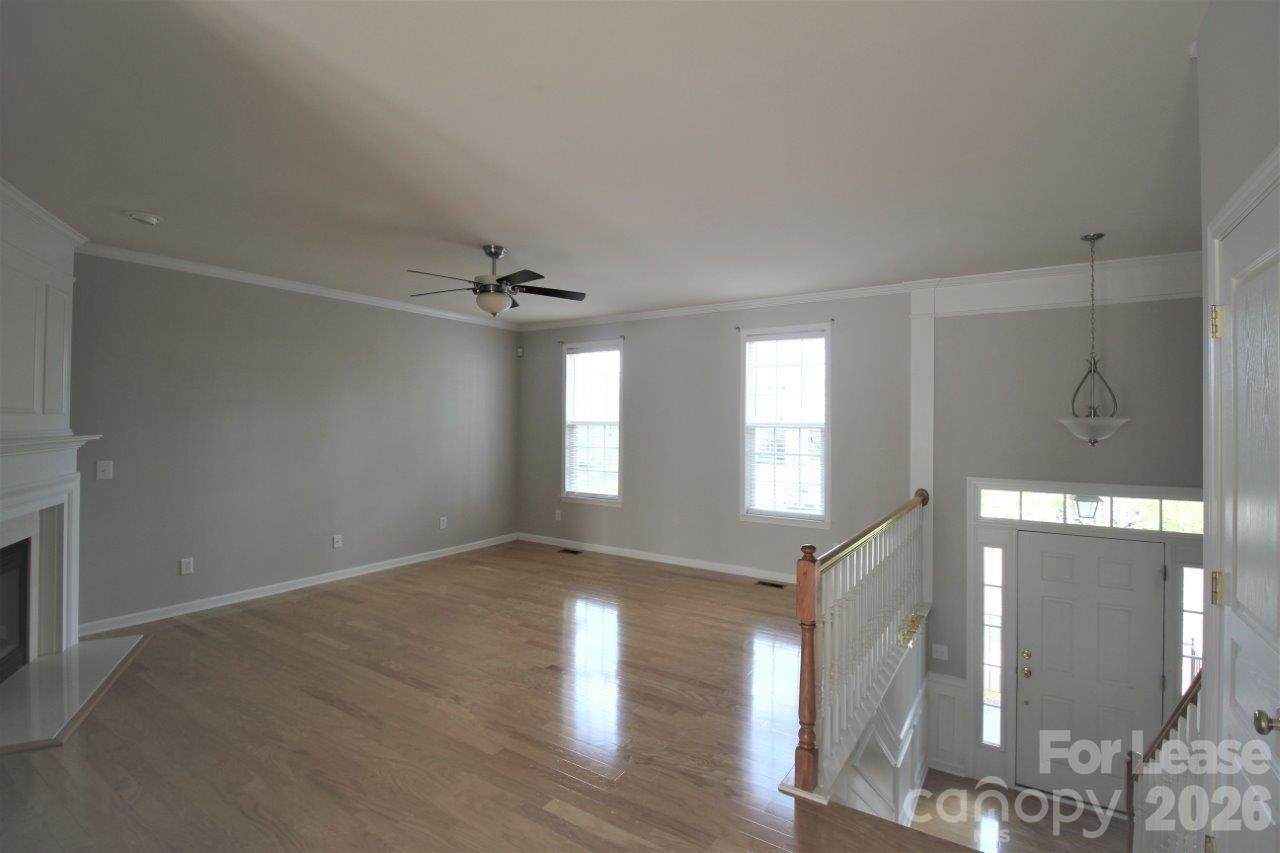
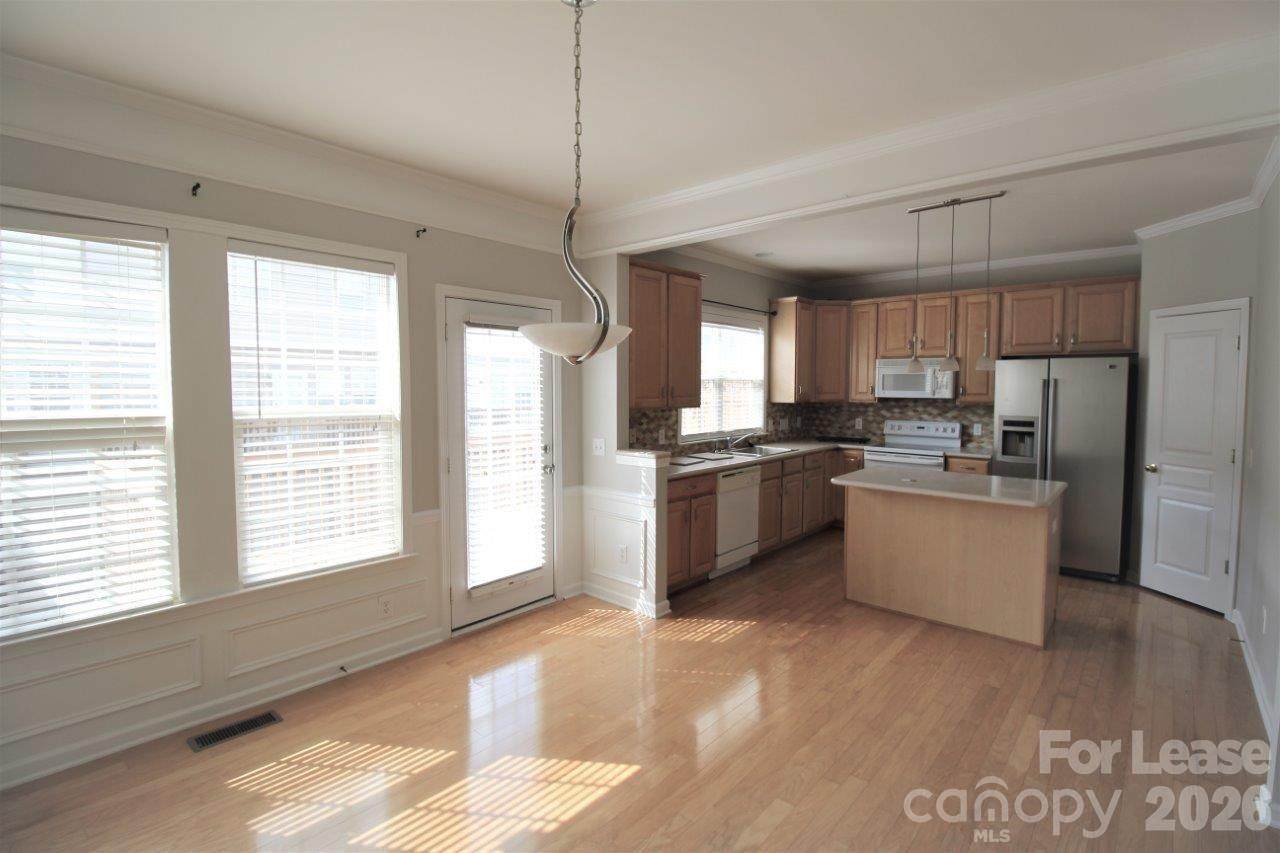
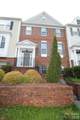
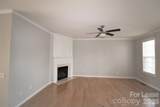
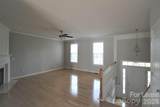
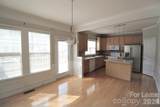
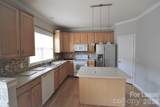
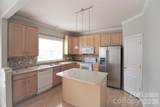
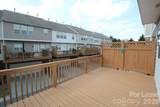
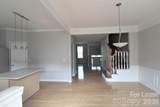
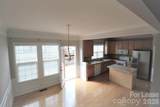
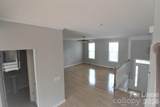
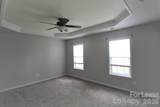
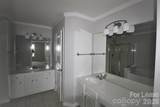
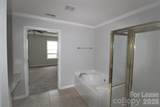
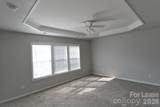
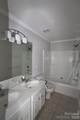
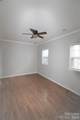
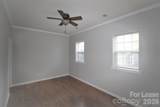
Fantastic opportunity in the heart of Ballantyne. Walk to shops, restaurants, movie theater and shopping. Located in Sterling Heights in Ballantyne, moments from Ballantyne Village and directly across from the exciting restaurants, entertainment and events at The Bowl and TD Amp. Features newer paint throughout, hardwood floors throughout main level, gas fireplace, corian countertops in kitchen, large deck, and 2 car garage. Two large bedrooms upstairs and a flex room (currently office) downstairs. The flex room downstairs can be used as the 3rd bedroom. Enjoy community amenities including a pool, clubhouse, sidewalks and streetlights. Don't miss this opportunity for a fabulous living in Ballantyne. Minimum credit score of 600, 2.5 times rent as income required. No evictions in the past 7 years. Property managed by Real Estate company


MLS Grid logo Based on information submitted to the MLS GRID as of 2026-11-10T06:34:32.867 UTC. All data is obtained from various sources and may not have been verified by broker or MLS GRID. Supplied Open House Information is subject to change without notice. All information should be independently reviewed and verified for accuracy. Properties may or may not be listed by the office/agent presenting the information.The data relating to real estate on this Web site derive in part from the Canopy MLS IDX program. Brokers make an effort to deliver accurate information, but buyers should independently verify any information on which they will rely in a transaction. All properties are subject to prior sale, change or withdrawal. Neither Hines & Associates Realty nor any listing broker shall be responsible for any typographical errors, misinformation, or misprints, and they shall be held totally harmless from any damages arising from reliance upon this data. This data is provided exclusively for consumers' personal, non-commercial use and may not be used for any purpose other than to identify prospective properties they may be interested in purchasing. © 2026 Canopy MLS.

“Listings courtesy of Canopy MLS as distributed by MLS GRID

Some IDX listings have been excluded from this website.

Digital Millennium Copyright Act
www.charlottencrealestatesource.com/homes/182465922
Print Image

11324 Costigan Lane Charlotte, NC 28277

  • Price: $2,395/mo.
  • Status: Active
  • On Site: 19 Days
  • Updated: 50 min ago
  • ID#: 4436918
2
Beds
2
Baths
2
½ Baths
0.05
Acres
2,109
SQFT
2003
Built
Neighborhood:
Sterling Heights
County:
Mecklenburg
Area:
Charlotte
Elementary School:
Ballantyne
Middle School:
Community House
High School:
Ardrey Kell
Property Description
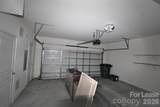
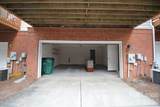
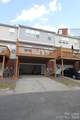
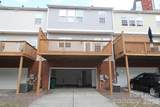
Fantastic opportunity in the heart of Ballantyne. Walk to shops, restaurants, movie theater and shopping. Located in Sterling Heights in Ballantyne, moments from Ballantyne Village and directly across from the exciting restaurants, entertainment and events at The Bowl and TD Amp. Features newer paint throughout, hardwood floors throughout main level, gas fireplace, corian countertops in kitchen, large deck, and 2 car garage. Two large bedrooms upstairs and a flex room (currently office) downstairs. The flex room downstairs can be used as the 3rd bedroom. Enjoy community amenities including a pool, clubhouse, sidewalks and streetlights. Don't miss this opportunity for a fabulous living in Ballantyne. Minimum credit score of 600, 2.5 times rent as income required. No evictions in the past 7 years. Property managed by Real Estate company
Exterior Features

Carport YN No Entry Level 1 Foundation Details Basement Garage YN Yes Levels Two Main Level Garage YN Yes Parking Features BasementAttached GarageGarage Faces Rear Road Surface Type Paved

Interior Features

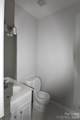
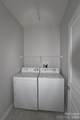
Above Grade Finished Area 2109 Appliances Gas Water Heater Basement Finished Basement YN Yes Below Grade Finished Area 0 Cooling Central Air Fireplace Features Family Room Fireplace YN Yes Flooring CarpetWood Furnished Unfurnished Garage Spaces 2 Heating Forced AirNatural Gas Interior Features Other - See Remarks Laundry Features In Basement Lower Square Feet 403 Main Square Feet 844 Rooms (Bathroom-Half) (Bonus Room) (Laundry) (Office) (Bathroom-Half) (Breakfast) (Family Room) (Kitchen) (Bathroom-Full) (Bedroom(s)) (Primary Bedroom) Sq Ft Unheated Total 0 Sq Ft Upper 862

Property Features

Additional Parcels YN False Association YN Yes Auction YN No Availability Date 2026-11-01 Complex Name Sterling Heights Hoa Subject To Required Lease Term 12 Months Pet Deposit 300 Pets Allowed Conditional Property Sub Type Townhouse Security Deposit 2395 Senior Community YN No Sewer Public Sewer Tenant Pays ElectricityGas Water Source City


MLS Grid logo Based on information submitted to the MLS GRID as of 2026-11-10T06:34:32.867 UTC. All data is obtained from various sources and may not have been verified by broker or MLS GRID. Supplied Open House Information is subject to change without notice. All information should be independently reviewed and verified for accuracy. Properties may or may not be listed by the office/agent presenting the information.The data relating to real estate on this Web site derive in part from the Canopy MLS IDX program. Brokers make an effort to deliver accurate information, but buyers should independently verify any information on which they will rely in a transaction. All properties are subject to prior sale, change or withdrawal. Neither Hines & Associates Realty nor any listing broker shall be responsible for any typographical errors, misinformation, or misprints, and they shall be held totally harmless from any damages arising from reliance upon this data. This data is provided exclusively for consumers' personal, non-commercial use and may not be used for any purpose other than to identify prospective properties they may be interested in purchasing. © 2026 Canopy MLS.

“Listings courtesy of Canopy MLS as distributed by MLS GRID

Some IDX listings have been excluded from this website.

Digital Millennium Copyright Act
 
https://bt-photos.global.ssl.fastly.net/cmls/orig_boomver_1_4436918-1.jpg https://bt-photos.global.ssl.fastly.net/cmls/orig_boomver_1_4436918-1.jpg https://bt-photos.global.ssl.fastly.net/cmls/orig_boomver_1_4436918-1.jpg
Logo
Hines & Associates Realty
18505 Statesville RD
Cornelius NC, 28031
Offered by Carolinas Realty: 704-763-3964. Copyright 2026 Canopy MLS. All rights reserved.