


Description
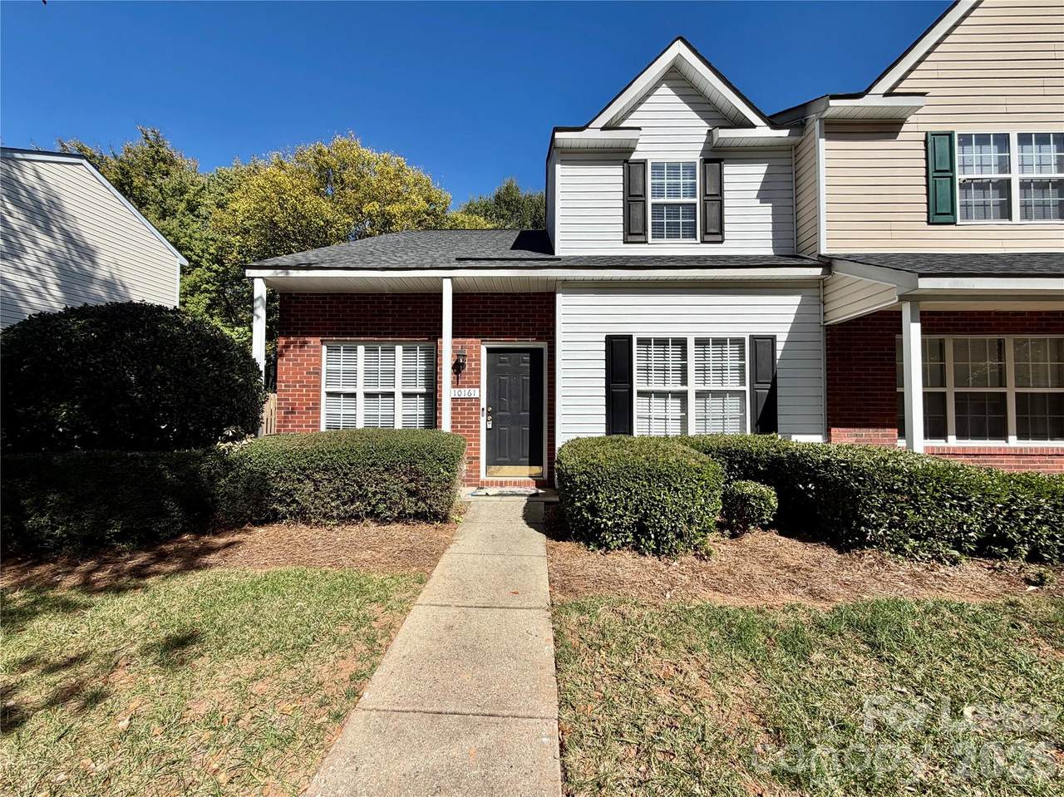
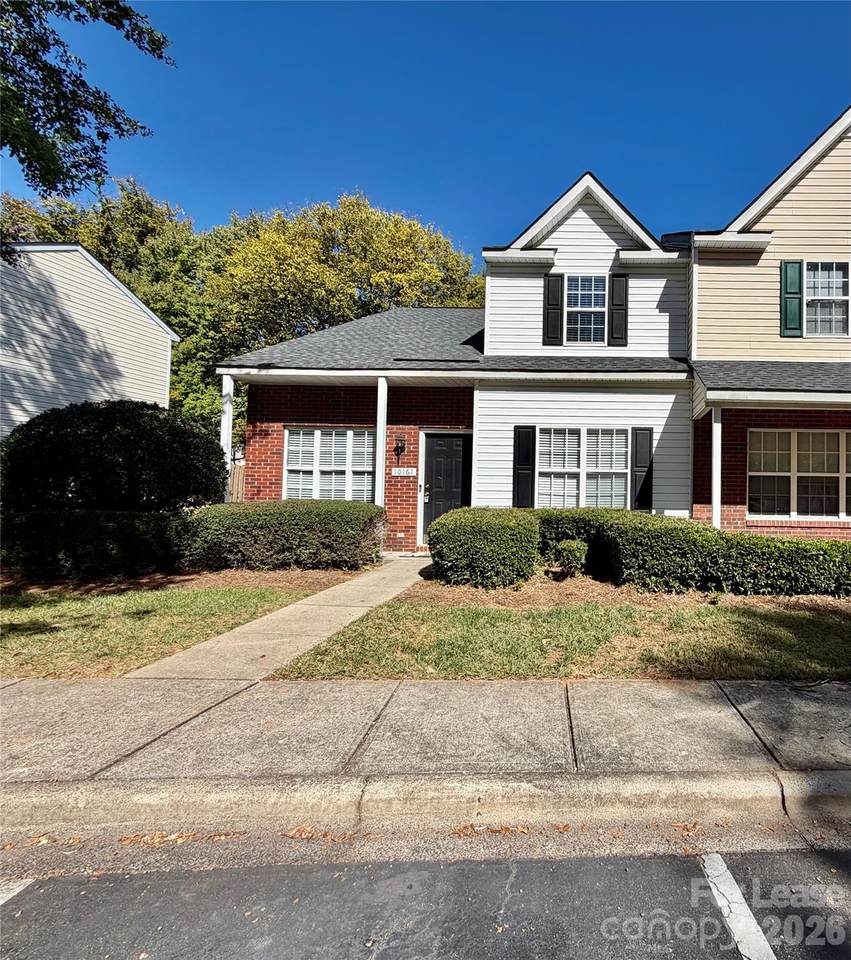
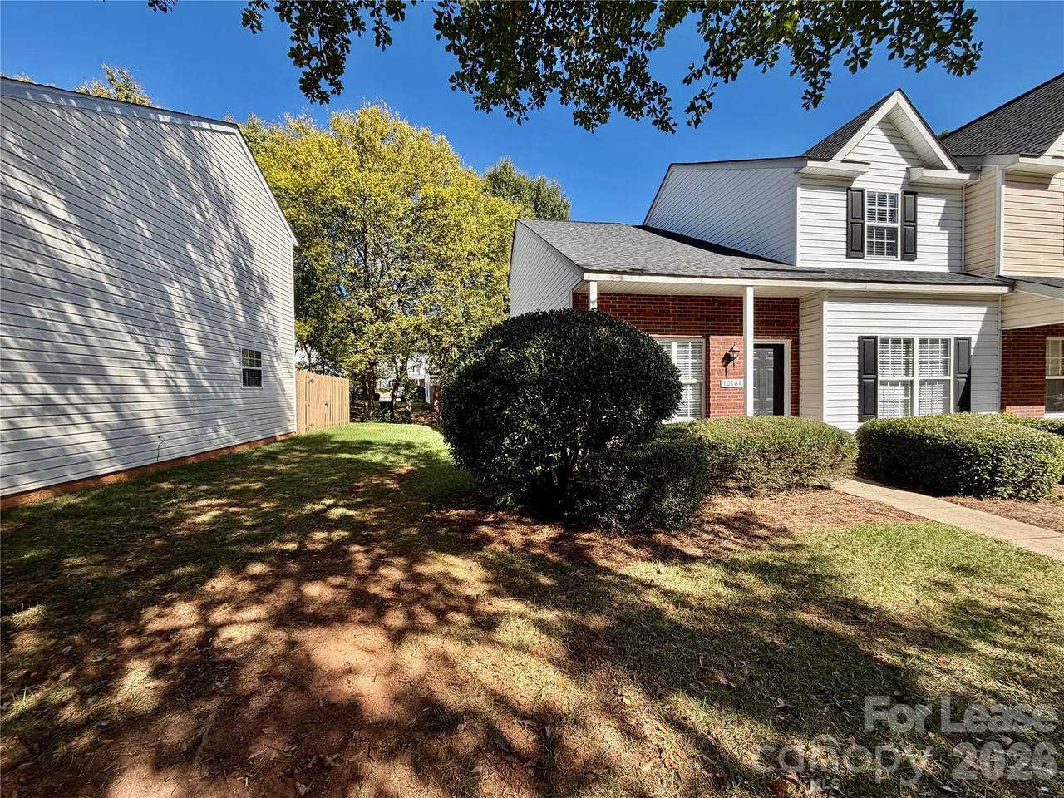
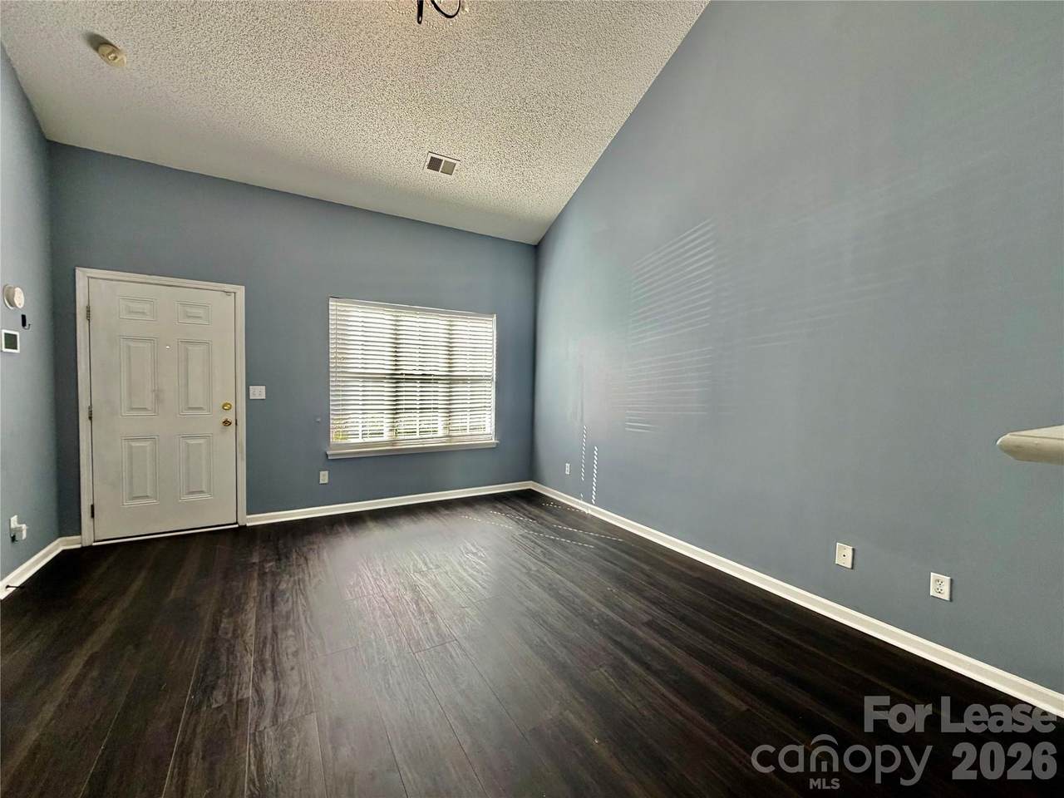
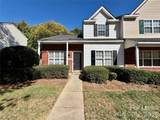
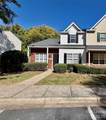
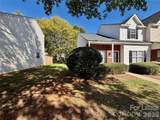
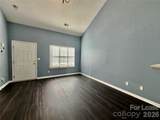
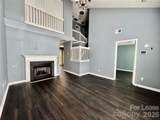
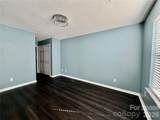
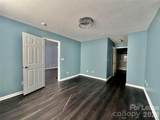
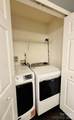
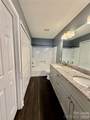
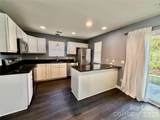
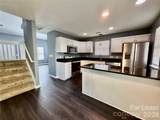
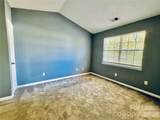
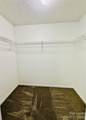
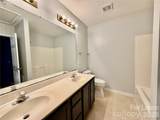
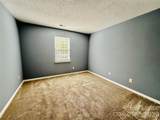
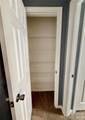
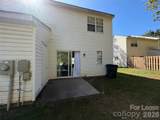
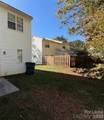
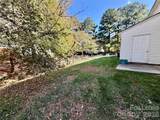
Discover your perfect retreat in this charming 1360 square foot townhouse, built in 1999 and nestled in the heart of vibrant Charlotte, NC. This well-appointed home features three spacious bedrooms and two full bathrooms, providing ample space for relaxation and comfort. The inviting living area boasts a cozy gas log fireplace, perfect for unwinding after a long day. Enjoy the convenience of modern appliances, including a dishwasher, electric range, and microwave, all designed to enhance your culinary experience. Step outside to your private patio, an ideal spot for morning coffee or evening relaxation. The townhouse also includes a breakfast bar, perfect for casual dining or entertaining guests. With cable prewire and an included washer and dryer, you\'ll have everything you need for a seamless living experience. The air conditioning ensures you stay cool during those warm summer months, while the gas water heater provides reliable hot water year-round. Another amazing perk is water is included! As part of a welcoming community, you'll have access to a refreshing community pool, perfect for those sunny days. Pets are allowed, so you can bring your furry friend along to enjoy this lovely space. Smoking is not permitted, ensuring a clean and fresh environment. Don't miss the opportunity to make this delightful townhouse your new home in Charlotte! * Greenlight Residential is an Equal Housing Lessor in accordance with the Fair Housing Act. We do not accept rental applications submitted through third-party websites. All applications for our available rental properties must be submitted directly through our website.
-
3BEDS
-
0.04ACRES
-
2BATHS
-
01/2 BATHS
School Information
Description
Discover your perfect retreat in this charming 1360 square foot townhouse, built in 1999 and nestled in the heart of vibrant Charlotte, NC. This well-appointed home features three spacious bedrooms and two full bathrooms, providing ample space for relaxation and comfort. The inviting living area boasts a cozy gas log fireplace, perfect for unwinding after a long day. Enjoy the convenience of modern appliances, including a dishwasher, electric range, and microwave, all designed to enhance your culinary experience. Step outside to your private patio, an ideal spot for morning coffee or evening relaxation. The townhouse also includes a breakfast bar, perfect for casual dining or entertaining guests. With cable prewire and an included washer and dryer, you\'ll have everything you need for a seamless living experience. The air conditioning ensures you stay cool during those warm summer months, while the gas water heater provides reliable hot water year-round. Another amazing perk is water is included! As part of a welcoming community, you'll have access to a refreshing community pool, perfect for those sunny days. Pets are allowed, so you can bring your furry friend along to enjoy this lovely space. Smoking is not permitted, ensuring a clean and fresh environment. Don't miss the opportunity to make this delightful townhouse your new home in Charlotte! * Greenlight Residential is an Equal Housing Lessor in accordance with the Fair Housing Act. We do not accept rental applications submitted through third-party websites. All applications for our available rental properties must be submitted directly through our website.
 Based on information submitted to the MLS GRID as of 2026-11-17T23:33:53.093 UTC. All data is obtained from various sources and may not have been verified by broker or MLS GRID. Supplied Open House Information is subject to change without notice. All information should be independently reviewed and verified for accuracy. Properties may or may not be listed by the office/agent presenting the information.The data relating to real estate on this Web site derive in part from the Canopy MLS IDX program. Brokers make an effort to deliver accurate information, but buyers should independently verify any information on which they will rely in a transaction. All properties are subject to prior sale, change or withdrawal. Neither Hines & Associates Realty nor any listing broker shall be responsible for any typographical errors, misinformation, or misprints, and they shall be held totally harmless from any damages arising from reliance upon this data. This data is provided exclusively for consumers' personal, non-commercial use and may not be used for any purpose other than to identify prospective properties they may be interested in purchasing. © 2026 Canopy MLS.
“Listings courtesy of Canopy MLS as distributed by MLS GRID
Some IDX listings have been excluded from this website.
Digital Millennium Copyright Act